Sell
Home Valuation
Why List With Us
Your Home Didn't Sell?
Market Ready
Property Tax Review
Buyer
Featured Listings
Our Listings
Search Homes
Communities
Cuyahoga County
Lorain County
Lake County
Summit County
Portage County
Geauga County
Medina County
More Communities
Financing
Explore
Blog
HomeTown Newsletter
Coffee Confessions
Webinars
About
Meet Scott
Client Reviews
Contact
The Carpenter Group Homes
Sell
Home Valuation
Why List With Us
Your Home Didn't Sell?
Market Ready
Property Tax Review
Buyer
Featured Listings
Our Listings
Search Homes
Communities
Cuyahoga County
Lorain County
Lake County
Summit County
Portage County
Geauga County
Medina County
More Communities
Financing
Explore
Blog
HomeTown Newsletter
Coffee Confessions
Webinars
About
Meet Scott
Client Reviews
Contact
Home/Featured Listings/Rocky River

The luxury selection · Active

2121 Valley View Drive

Rocky River, Ohio 44116

Tudor presence.
A fresh perspective.

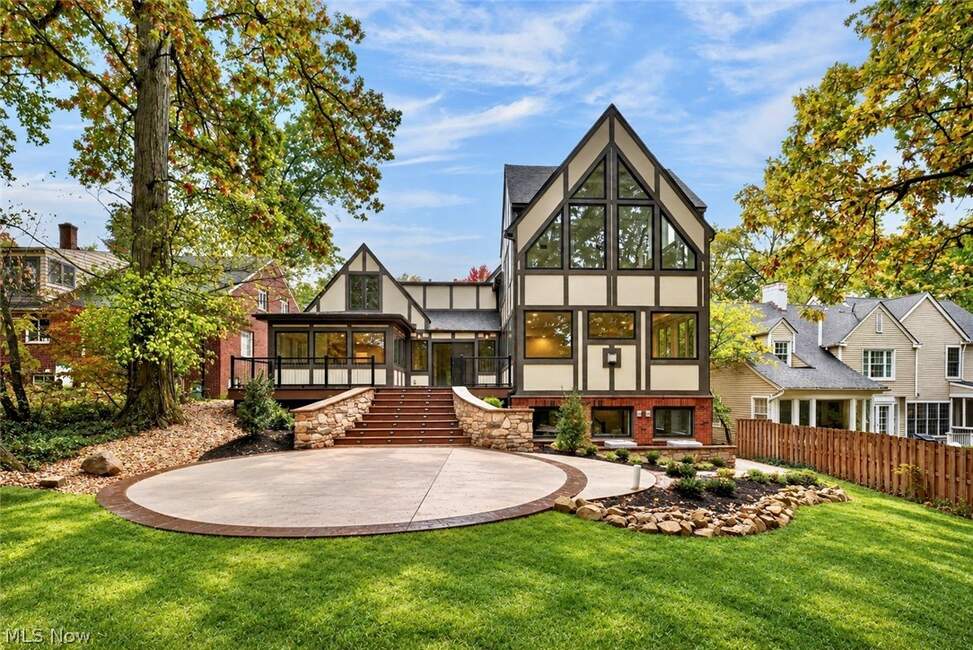
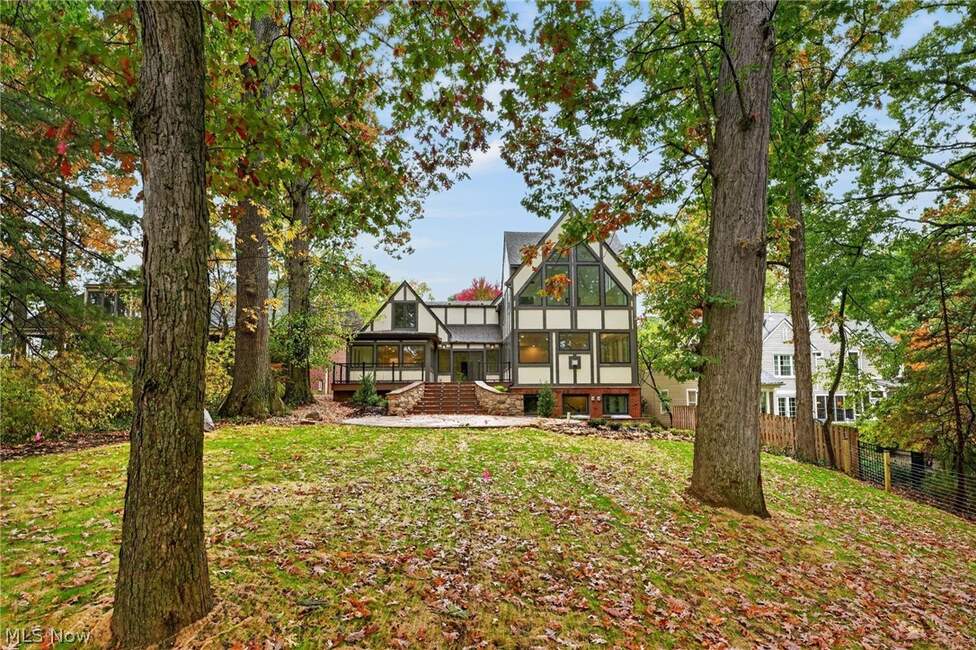
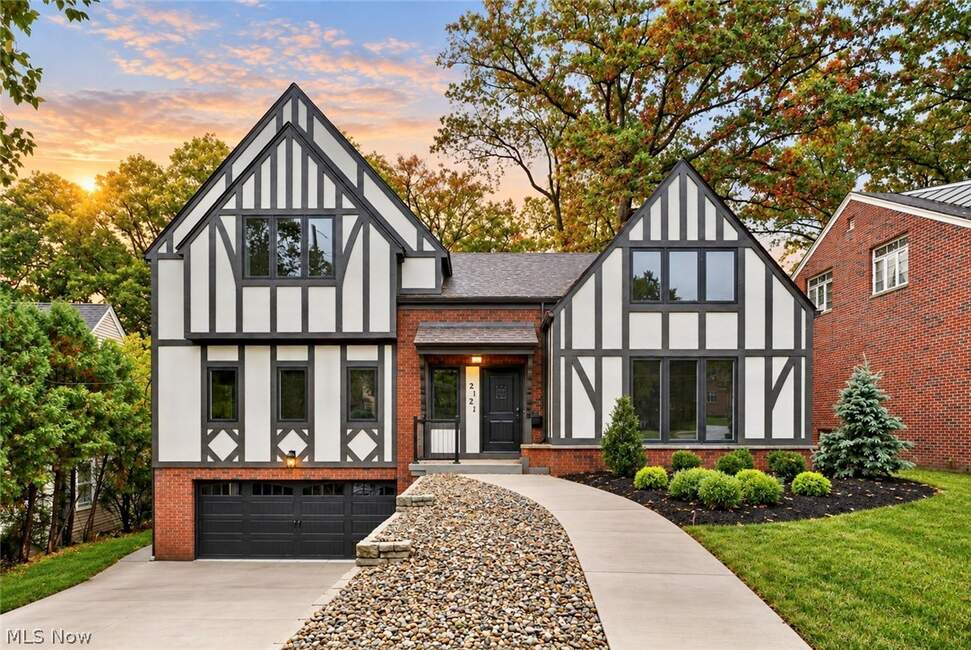
A rebuilt Tudor with six bedrooms, river views and an entirely reworked interior.

See it with Scott ↗Explore the photos ↓
2121 Valley View Drive — property photograph 1
Detached single-family home · Offered at$2,399,000Listing courtesy of RE/MAX Crossroads Properties
MLS NOW #5251239 · Reviewed October 26, 2026
6Bedrooms
6.5Bathrooms
4,764Reported square feet
1973Year built
0.29Approximate acres
The storyPhotosThe settingAll seven homes
Ask Scott ↗

The home, considered

Tudor presence.
A fresh perspective.

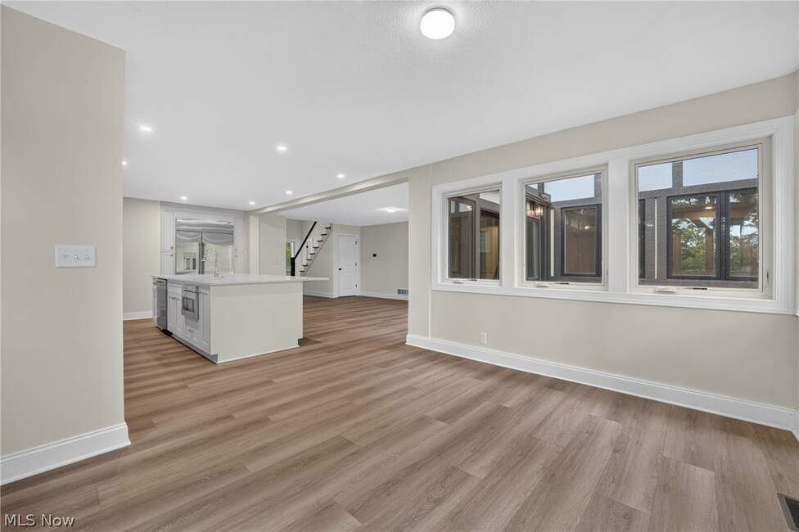
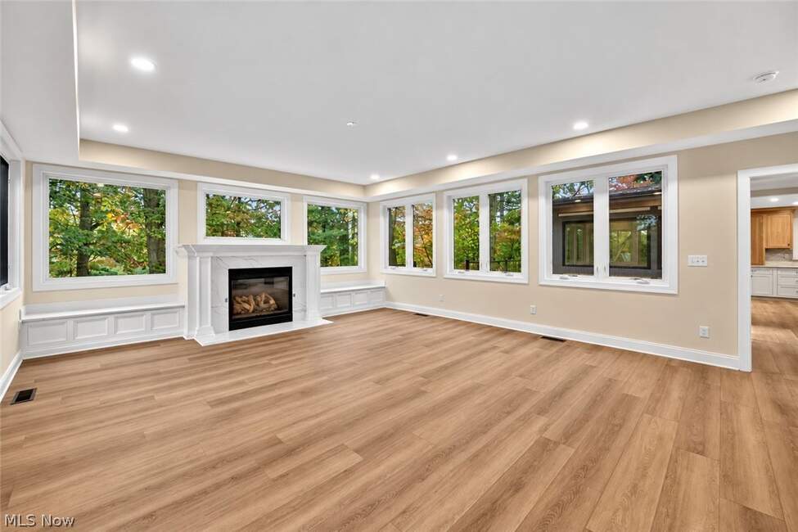
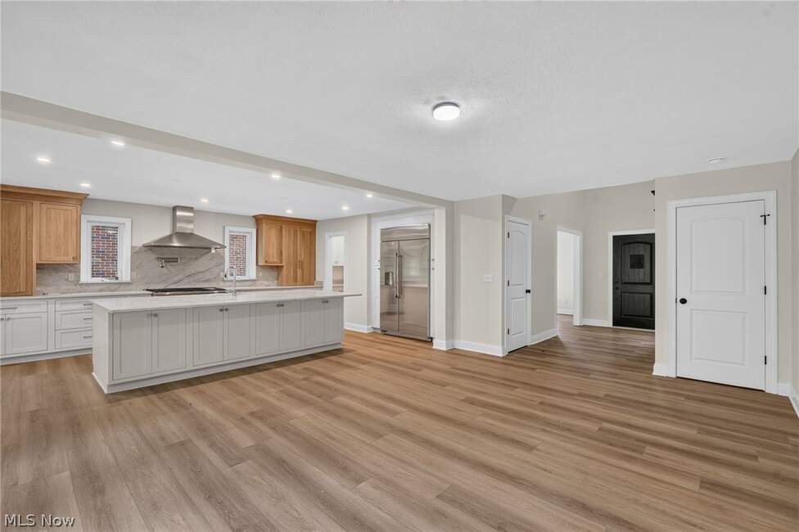
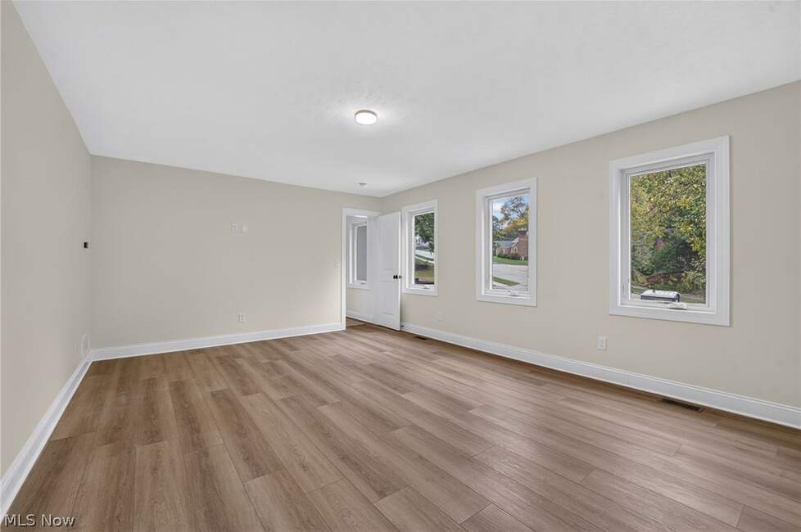
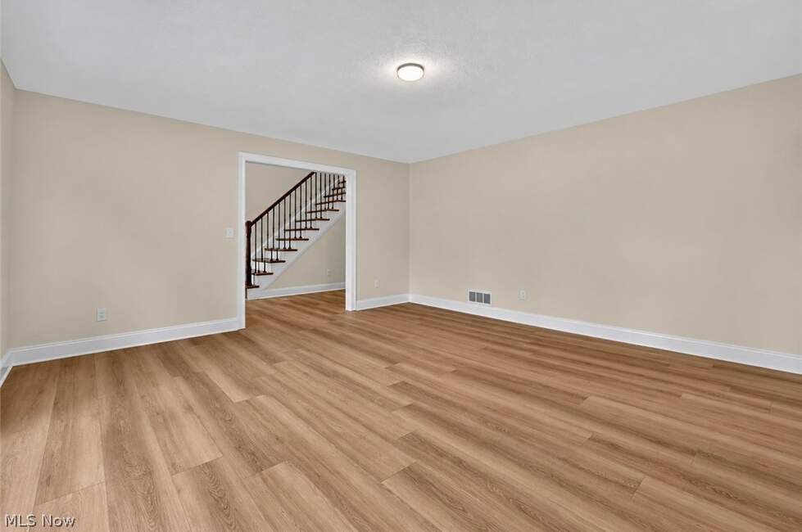
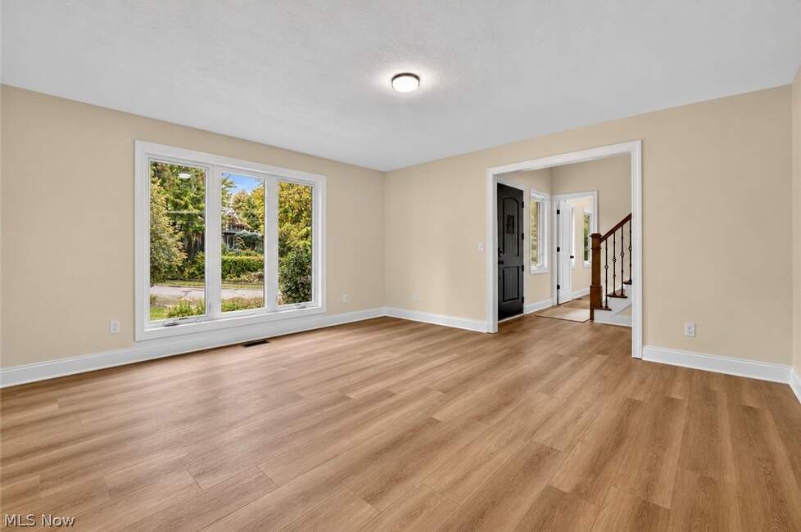
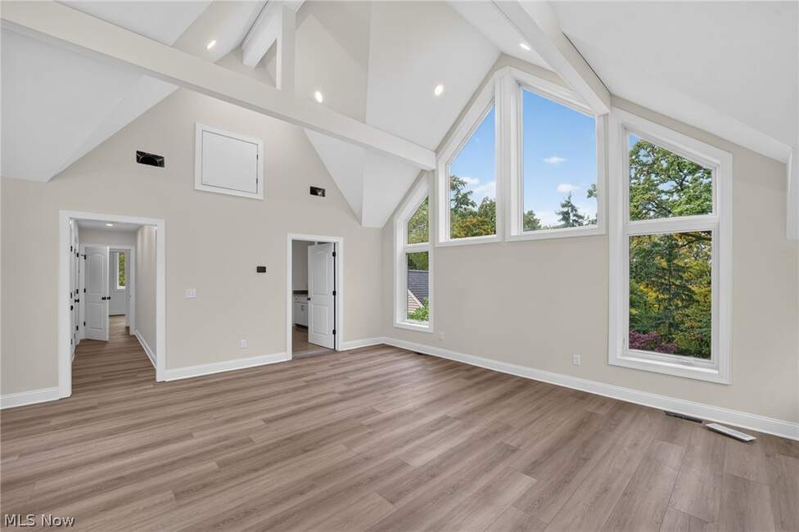
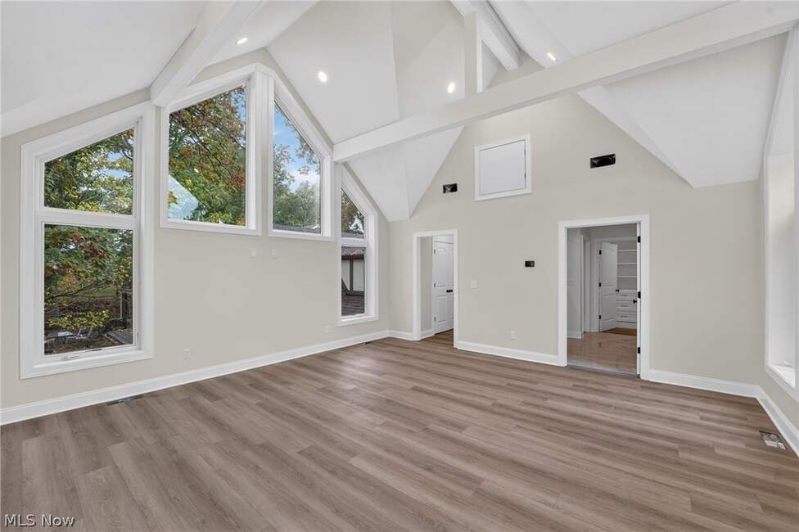
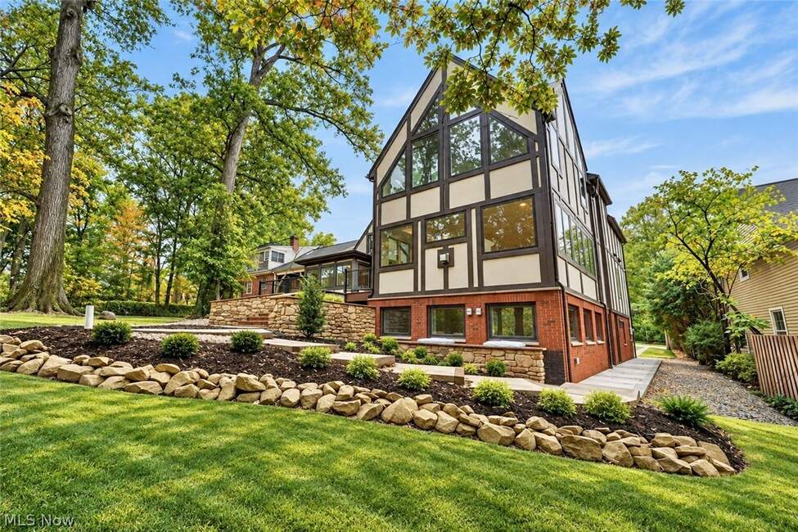
A Tudor exterior sets the tone. Inside, the listing describes a rebuild down to the structure, with a new floor plan, systems and finishes. The result is a useful contrast to the older homes in this collection: established architectural presence paired with a substantially reworked interior.

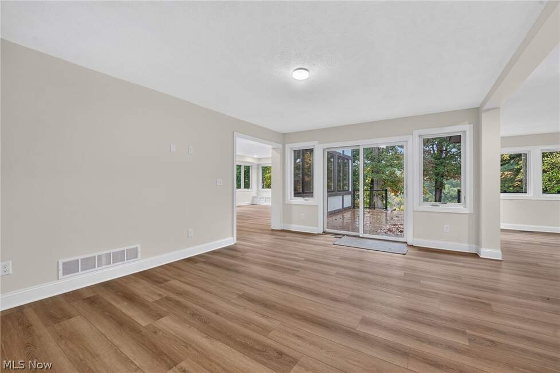
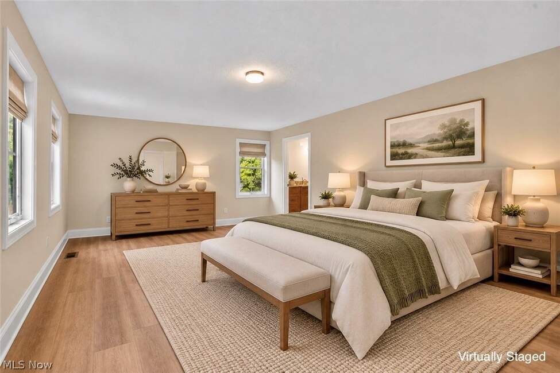
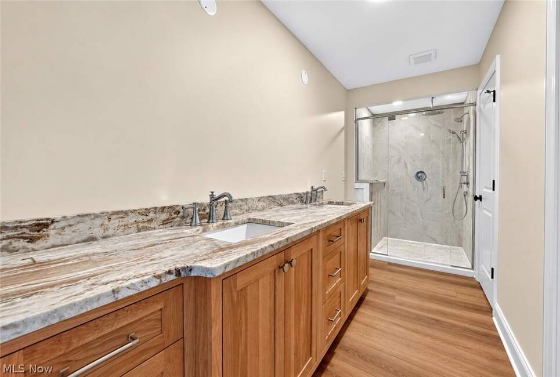
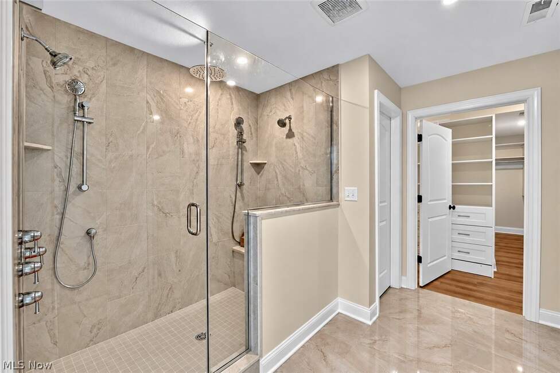
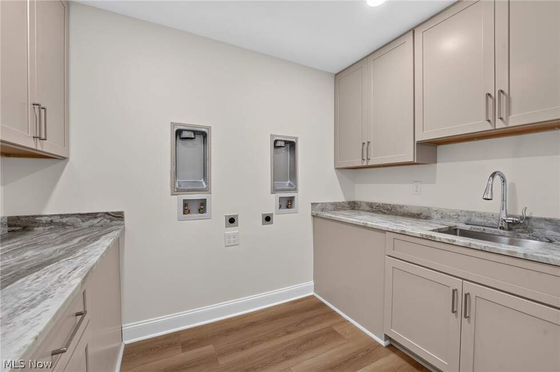
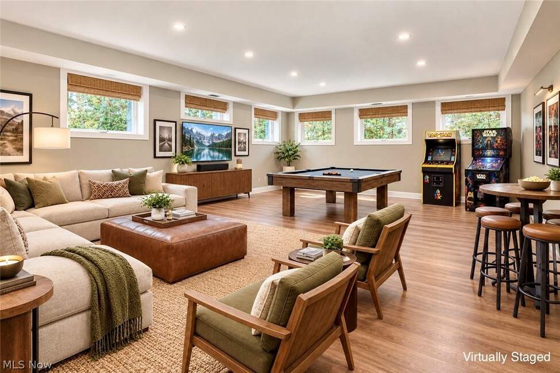
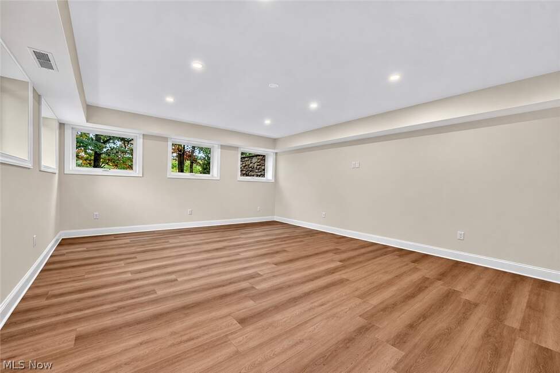
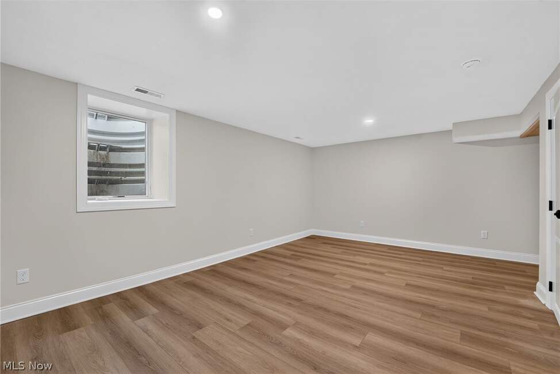
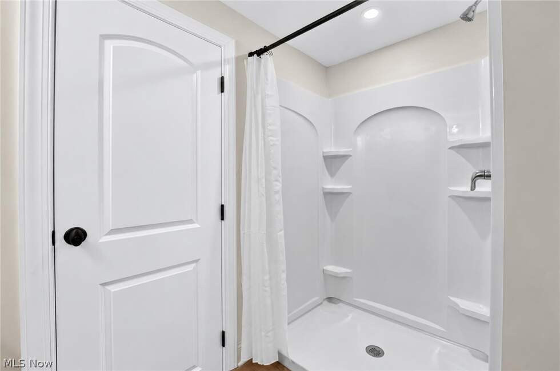
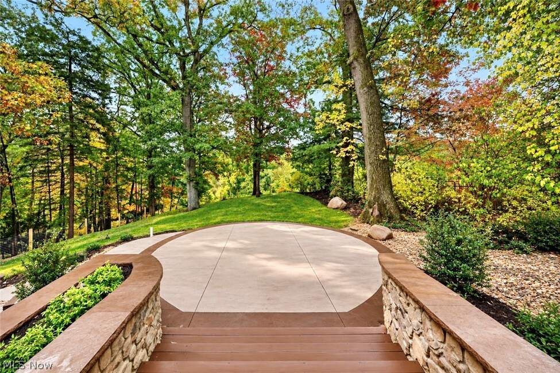
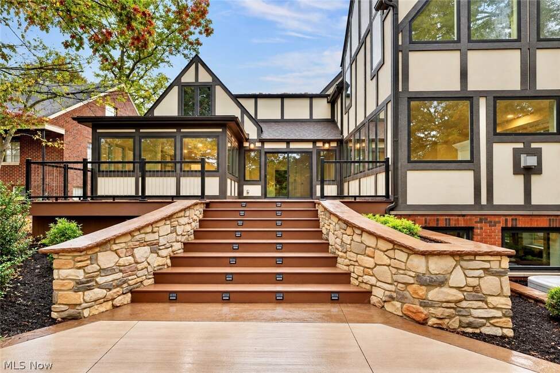
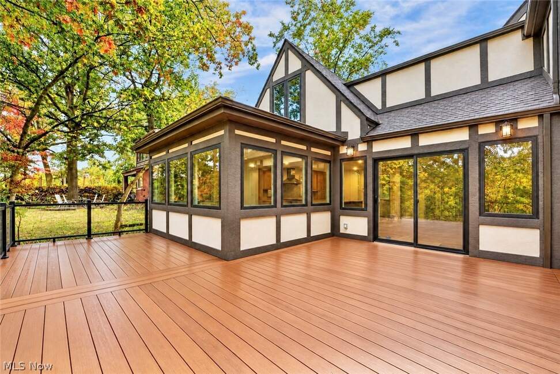
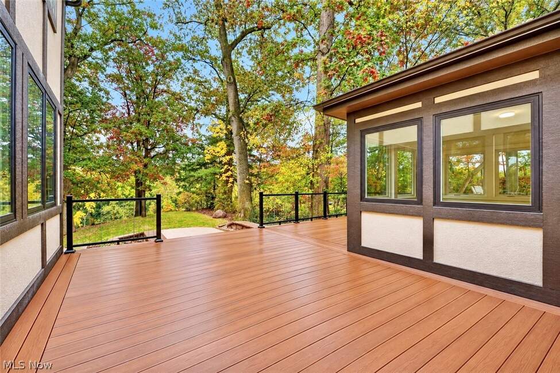
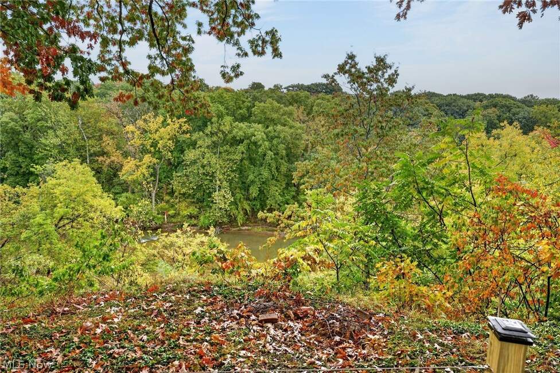
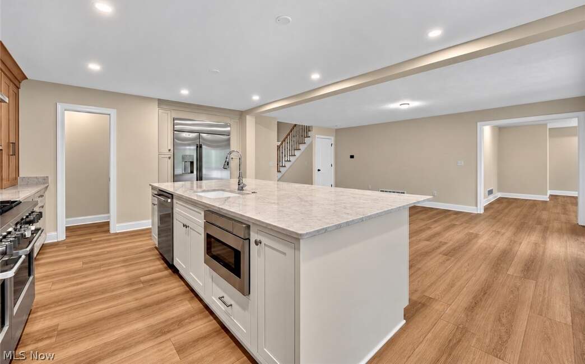
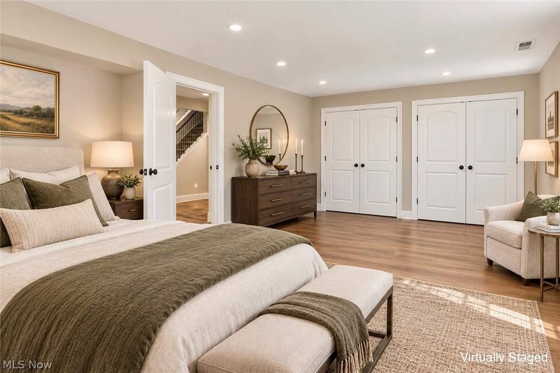
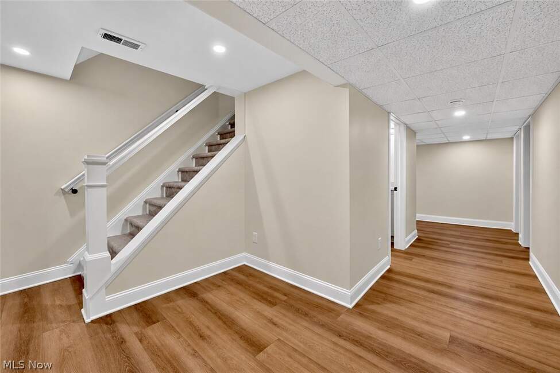
Six bedrooms, six full baths and one half bath, laundry on two levels, and a finished walk-out lower level give this home a broad range of uses. A new deck and patio face the Rocky River and Metroparks setting. At this level, the details behind the renovation deserve as much attention as the photographs.

Our editorial perspective is based on the listing’s reported facts. We will confirm details with the listing agent and during your own review.
01 /

A considered transformation

The listing reports new framing, mechanical systems, plumbing, electrical work and finishes.

02 /

Space with flexibility

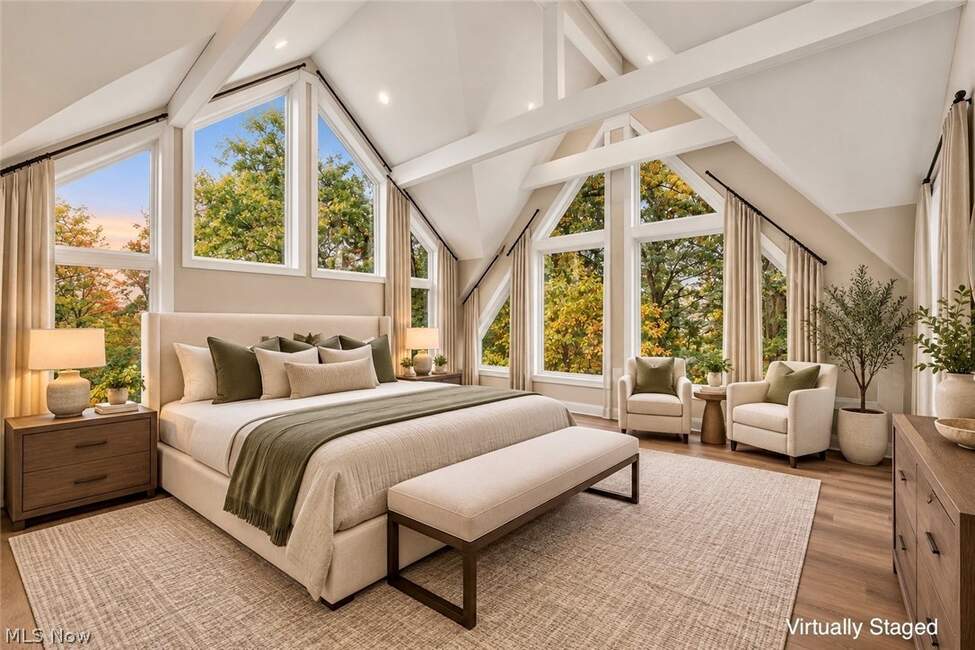
Six bedrooms and 6.5 baths, with laundry on the main and upper levels.

03 /

The river as a backdrop

Deck, patio and a walk-out lower level connect the home to its setting.

Take your time

A closer look.

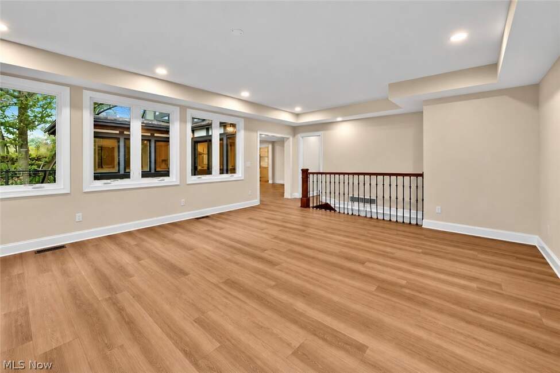
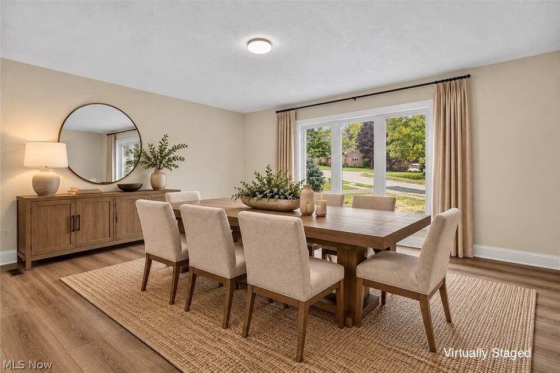
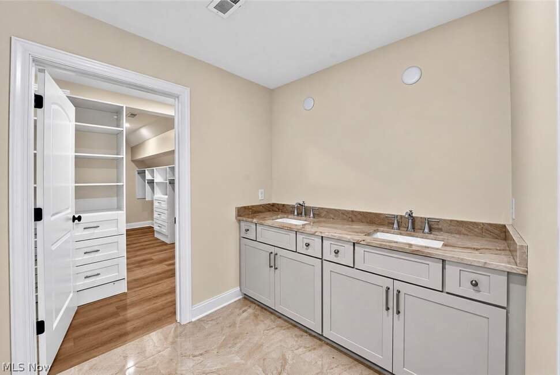
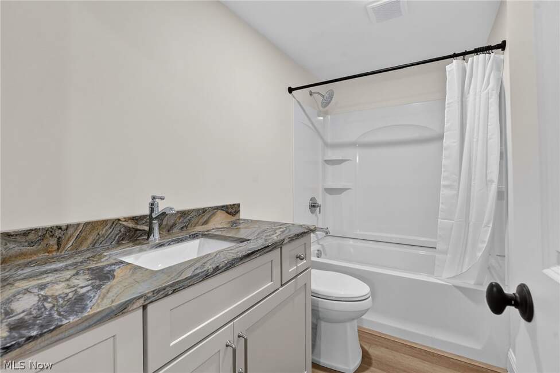
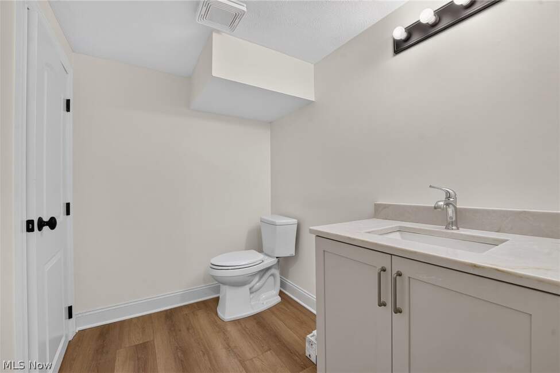
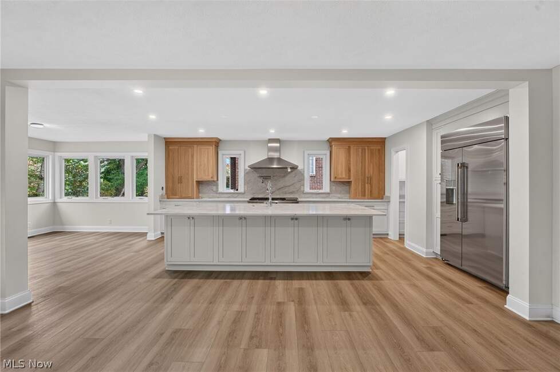
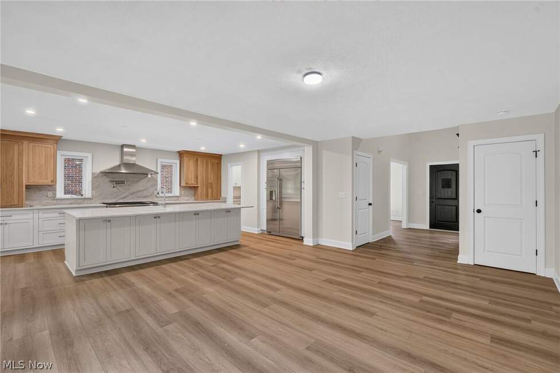
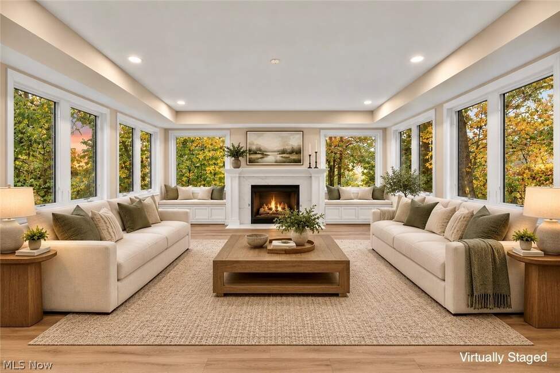
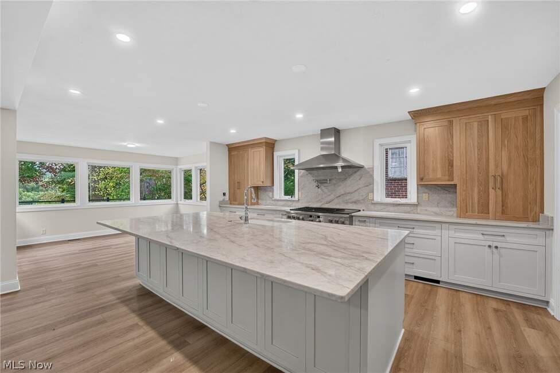
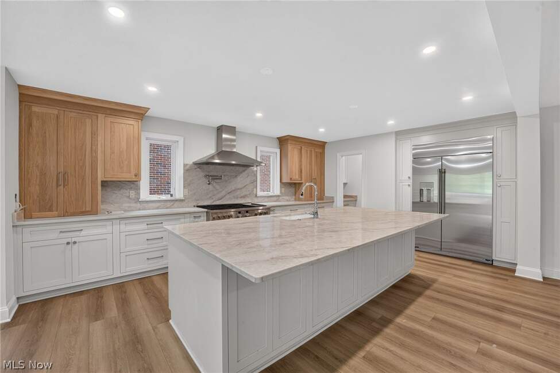
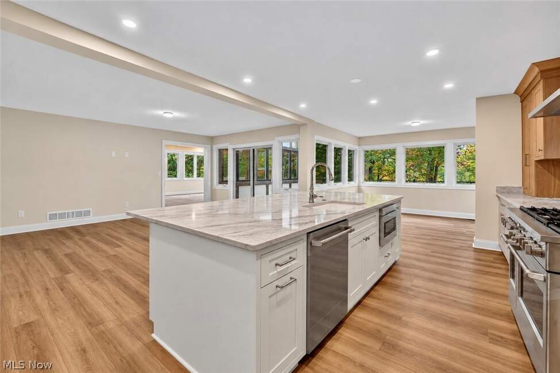
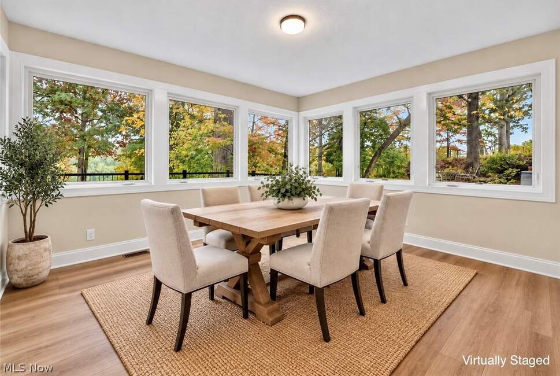
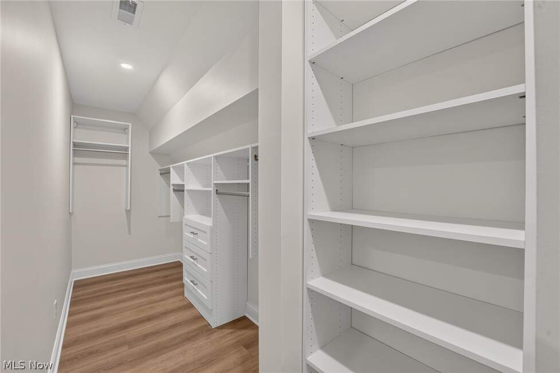
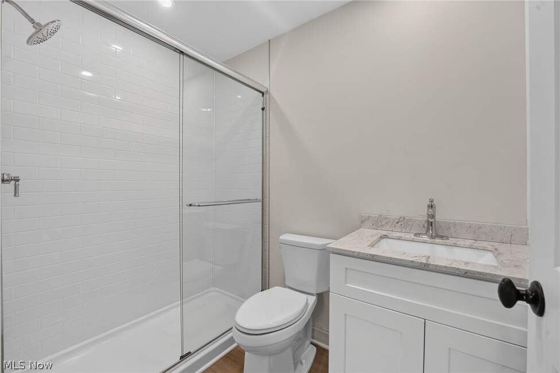
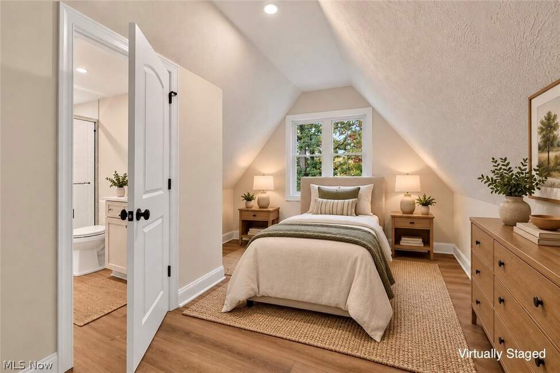
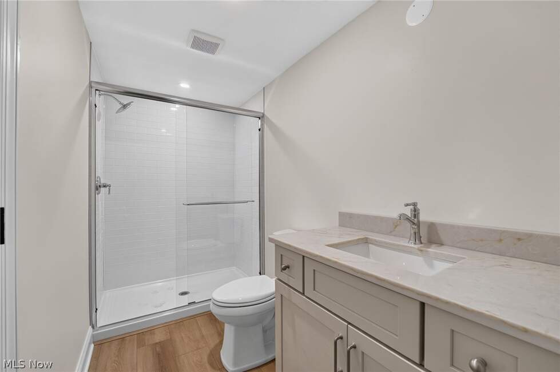
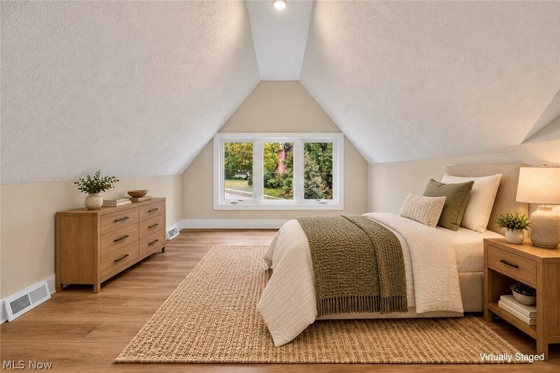
Architecture, rooms and the spaces between. Open any photograph for a larger view. Photographs courtesy of RE/MAX Crossroads Properties via MLS NOW.
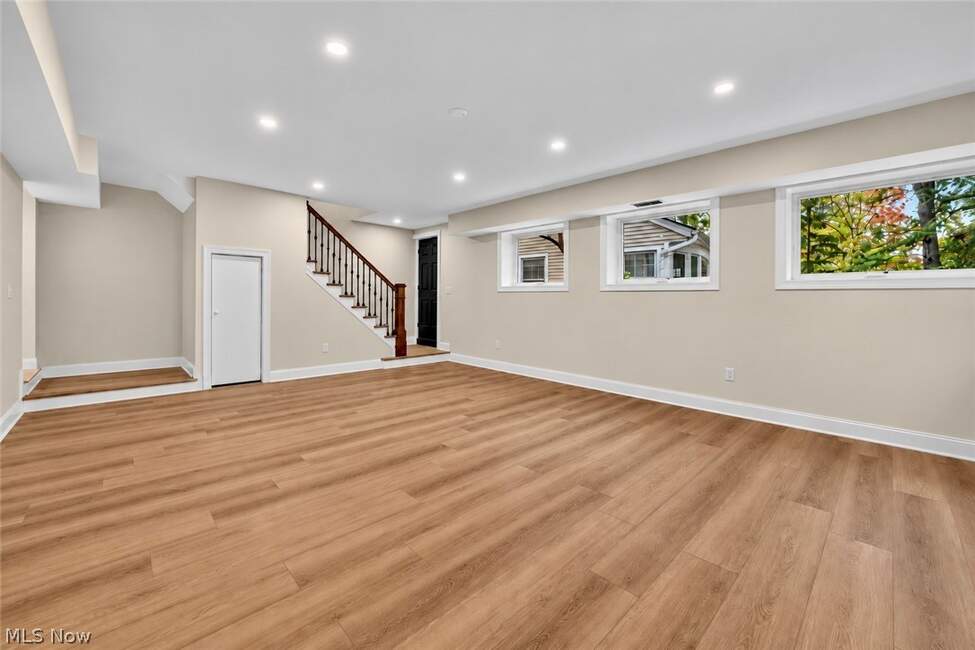
2121 Valley View Drive — property photograph 52121 Valley View Drive — property photograph 82121 Valley View Drive — property photograph 132121 Valley View Drive — property photograph 192121 Valley View Drive — property photograph 252121 Valley View Drive — property photograph 322121 Valley View Drive — property photograph 39
View the remaining 41 property photographs +
2121 Valley View Drive — property photograph 22121 Valley View Drive — property photograph 32121 Valley View Drive — property photograph 42121 Valley View Drive — property photograph 62121 Valley View Drive — property photograph 72121 Valley View Drive — property photograph 92121 Valley View Drive — property photograph 102121 Valley View Drive — property photograph 112121 Valley View Drive — property photograph 122121 Valley View Drive — property photograph 142121 Valley View Drive — property photograph 152121 Valley View Drive — property photograph 162121 Valley View Drive — property photograph 172121 Valley View Drive — property photograph 182121 Valley View Drive — property photograph 202121 Valley View Drive — property photograph 212121 Valley View Drive — property photograph 222121 Valley View Drive — property photograph 232121 Valley View Drive — property photograph 242121 Valley View Drive — property photograph 262121 Valley View Drive — property photograph 282121 Valley View Drive — property photograph 292121 Valley View Drive — property photograph 302121 Valley View Drive — property photograph 312121 Valley View Drive — property photograph 332121 Valley View Drive — property photograph 342121 Valley View Drive — property photograph 352121 Valley View Drive — property photograph 362121 Valley View Drive — property photograph 372121 Valley View Drive — property photograph 382121 Valley View Drive — property photograph 402121 Valley View Drive — property photograph 412121 Valley View Drive — property photograph 422121 Valley View Drive — property photograph 432121 Valley View Drive — property photograph 442121 Valley View Drive — property photograph 452121 Valley View Drive — property photograph 462121 Valley View Drive — property photograph 472121 Valley View Drive — property photograph 482121 Valley View Drive — property photograph 492121 Valley View Drive — property photograph 50

Listing photographs show the property as supplied by the listing brokerage. Confirm current condition, included items and any staging with the listing agent.

2121 Valley View Drive — property photograph 48

The setting · Rocky River

The home is
only the beginning.

Start with our Rocky River guide, then compare this specific setting with the routes and amenities that matter to you. We can help you examine the renovation documentation alongside relevant recent sales.

Explore Rocky River ↗

The practical side

What we would
look at together.

Review the renovation scope, permits, warranties, finished square footage and any riverfront or slope-related obligations. Confirm boundaries and access separately from the view.
Every home has its own questions. Scott can help you identify what to investigate and connect you with the appropriate inspectors and local offices.
Property typeDetached single-family home
ArchitectureRebuilt Tudor
Current asking price$2,399,000
Status at last reviewActive
Listing brokerageRE/MAX Crossroads Properties
MLS NOW number5251239
Last reviewedOctober 26, 2026
View the source listing and latest details ↗

Ready to see how it feels in person?

Let’s walk through
it together.

Tell Scott what caught your attention. We can confirm availability, request a showing and help you compare this home with the other options you are considering.

Ask about 2121 Valley View Drive ↗Call Scott · 216-616-7898

Selected by The Carpenter Group Homes. Listed by RE/MAX Crossroads Properties.
Scott can discuss buyer representation with you; this page does not imply that our team represents the seller.

← Back to all seven featured homes
Listing courtesy of RE/MAX Crossroads Properties · MLS NOW #5251239. Selected by The Carpenter Group Homes; represented by its listing agent. Reviewed October 26, 2026. Price, status, features, area and photographs are subject to change. Information is deemed reliable but not guaranteed and should be independently verified. Square footage is reported by the listing source and may include finished lower-level space. This is an editorial property page, separate from the live home search. Equal Housing Opportunity.
Company logo image Footer

©Keller Williams Greater Metropolitan

All Rights Reserved

Popular Pages

Sell
Home Valuation
Why List With Us
Your Home Didn't Sell?
Market Ready
Property Tax Review
Buyer
Featured Listings
Our Listings
Search Homes
Communities
Cuyahoga County
Lorain County
Lake County
Summit County
Portage County
Geauga County
Medina County
More Communities
Financing
Explore
Blog
HomeTown Newsletter
Coffee Confessions
Webinars
About
Meet Scott
Client Reviews
Contact


Office Hours

The Carpenter Group Homes
13000 Athens Avenue, Suite 3330
Lakewood, OH, 44107
Phone: 216-616-5187
Email: info@thecarpentergrouphomes.com

Map View

13000 Athens Avenue, Suite 3330, Lakewood, OH, 44107


Privacy Policy

©Keller Williams Greater Metropolitan 2023

All Rights Reserved


Real Estate

Search homes
Plan your sale
Home valuation
Why list with us
Market ready
Financing

Explore

Cuyahoga County
Lorain County
Lake County
Summit County
Portage County
Geauga County
Medina County

Quick Links

Buyer consultation
Ohio Real Title
Request inspector recommendations
Electric service — FirstEnergy
Gas service — Enbridge Ohio
Water & sewer — Lakewood
Trusted vendor directory

About

Meet Scott
Testimonials
The Carpenter Journal
HomeTown newsletter
Contact us
Home

Sell
Home Valuation
Why List With Us
Your Home Didn't Sell?
Market Ready
Property Tax Review
Buyer
Featured Listings
Our Listings
Search Homes
Communities
Cuyahoga County
Lorain County
Lake County
Summit County
Portage County
Geauga County
Medina County
More Communities
Financing
Explore
Blog
HomeTown Newsletter
Coffee Confessions
Webinars
About
Meet Scott
Client Reviews
Contact
 
The Carpenter Group Homes
13000 Athens Avenue, Suite 3330
Lakewood, OH, 44107
Phone: 216-616-5187

The Carpenter Group Homes
Keller Williams Greater Metropolitan


13000 Athens Ave., Suite 3330
Lakewood, OH 44107


Team: 216-616-5187
info@thecarpentergrouphomes.com

Scott Carpenter — direct:
216-616-7898
scott@thecarpentergrouphomes.com

Serving Lakewood, Cleveland, Akron & Northeast Ohio

Email: info@thecarpentergrouphomes.com


Privacy Policy
 

Real Estate

Search homes
Plan your sale
Home valuation
Why list with us
Market ready
Financing

Explore

Cuyahoga County
Lorain County
Lake County
Summit County
Portage County
Geauga County
Medina County

Quick Links

Buyer consultation
Ohio Real Title
Request inspector recommendations
Electric service — FirstEnergy
Gas service — Enbridge Ohio
Water & sewer — Lakewood
Trusted vendor directory

About

Meet Scott
Testimonials
The Carpenter Journal
HomeTown newsletter
Contact us
Home

Sell
Home Valuation
Why List With Us
Your Home Didn't Sell?
Market Ready
Property Tax Review
Buyer
Featured Listings
Our Listings
Search Homes
Communities
Cuyahoga County
Lorain County
Lake County
Summit County
Portage County
Geauga County
Medina County
More Communities
Financing
Explore
Blog
HomeTown Newsletter
Coffee Confessions
Webinars
About
Meet Scott
Client Reviews
Contact


©Keller Williams Greater Metropolitan 2023

All Rights Reserved

13000 Athens Avenue, Suite 3330 Lakewood, OH, 44107


Privacy Policy
true