Sell
Home Valuation
Why List With Us
Your Home Didn't Sell?
Market Ready
Property Tax Review
Buyer
Featured Listings
Our Listings
Search Homes
Communities
Cuyahoga County
Lorain County
Lake County
Summit County
Portage County
Geauga County
Medina County
More Communities
Financing
Explore
Blog
HomeTown Newsletter
Coffee Confessions
Webinars
About
Meet Scott
Client Reviews
Contact
The Carpenter Group Homes
Sell
Home Valuation
Why List With Us
Your Home Didn't Sell?
Market Ready
Property Tax Review
Buyer
Featured Listings
Our Listings
Search Homes
Communities
Cuyahoga County
Lorain County
Lake County
Summit County
Portage County
Geauga County
Medina County
More Communities
Financing
Explore
Blog
HomeTown Newsletter
Coffee Confessions
Webinars
About
Meet Scott
Client Reviews
Contact
Home/Featured Listings/Olmsted Falls

A wooded change of pace · Under contract

25700 Taylor Street

Olmsted Falls, Ohio 44138

More windows.
More room to exhale.

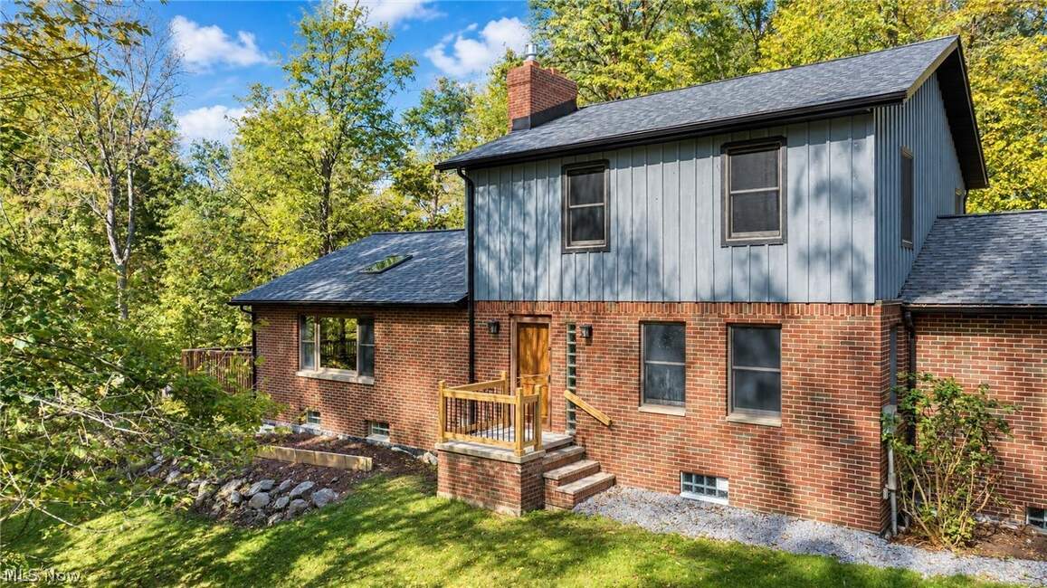
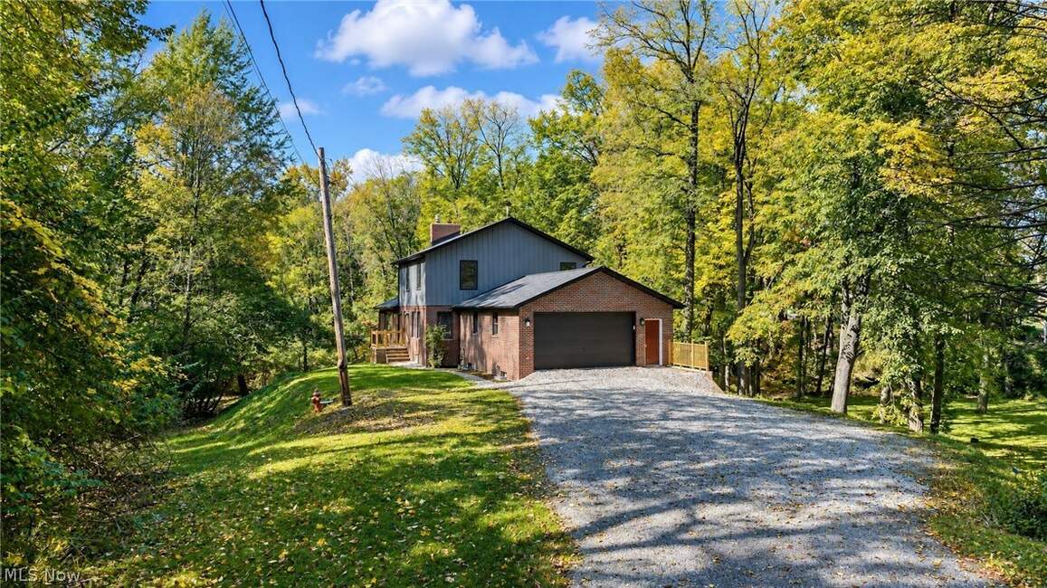
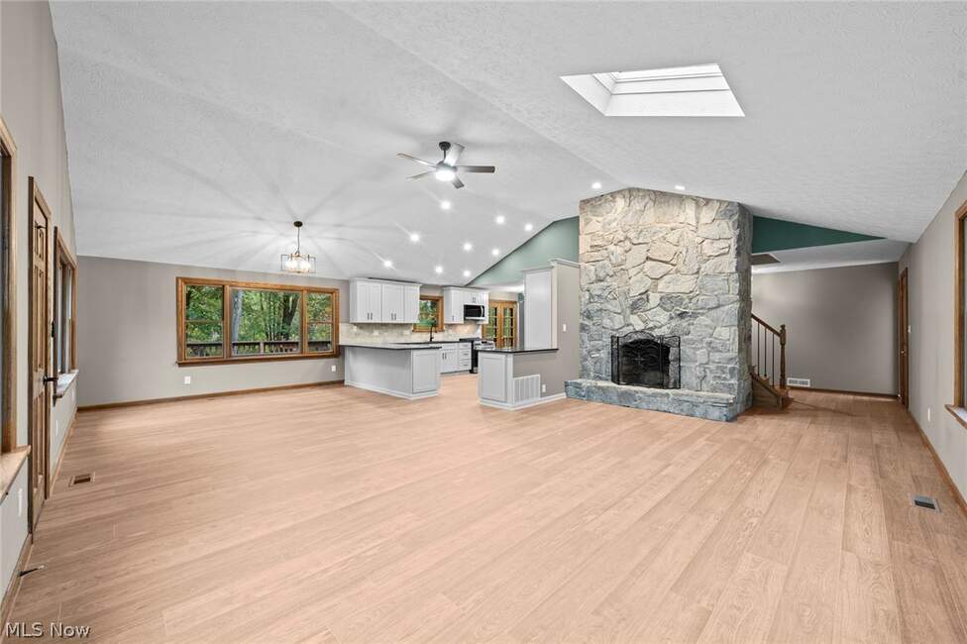
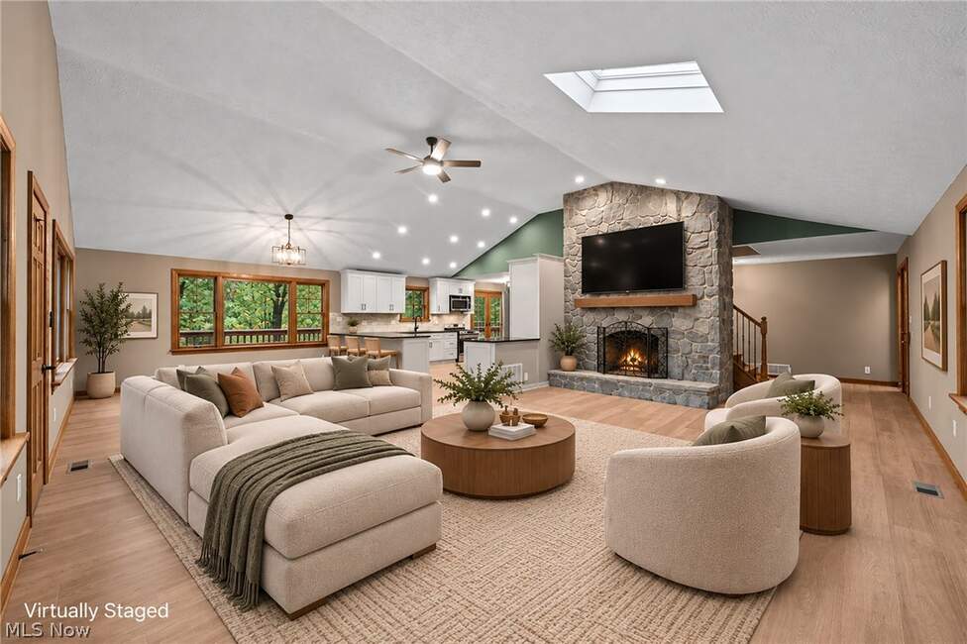
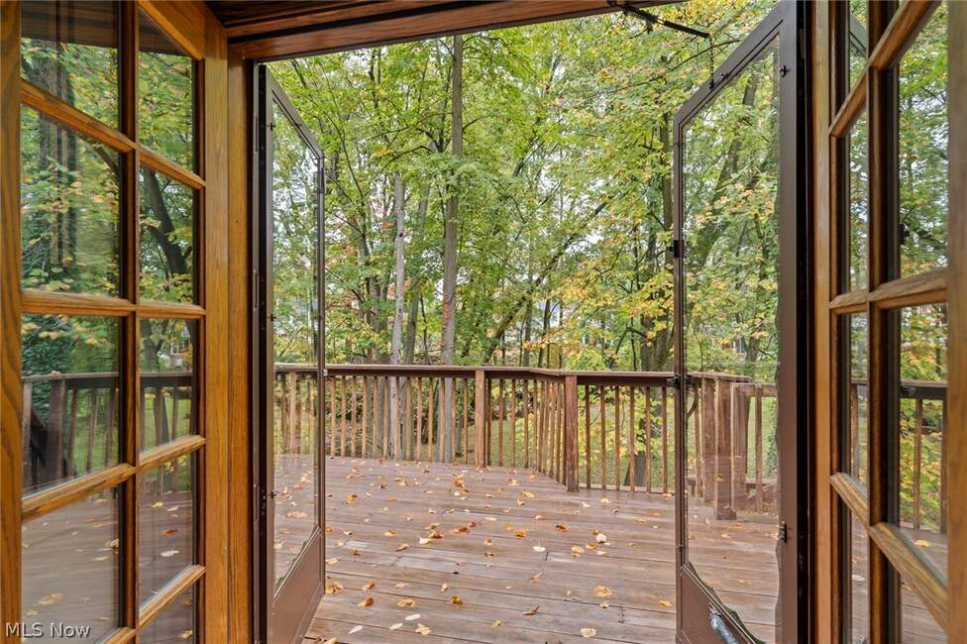
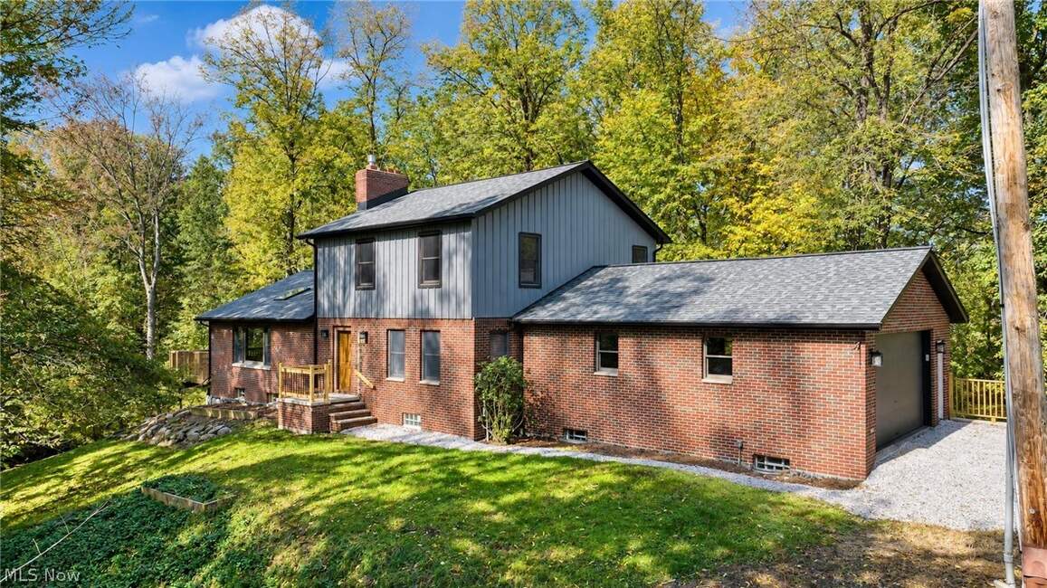
Vaulted living spaces, a stone fireplace and two decks overlooking a wooded creek setting.

Ask about availability ↗Explore the photos ↓
25700 Taylor Street — property photograph 1
Detached single-family home · Pending$675,000Listing courtesy of McDowell Homes Real Estate Services
MLS NOW #5254410 · Reviewed October 26, 2026
6Bedrooms
4 totalBathrooms
3,757Reported square feet
1991Year built
0.84Approximate acres
The storyPhotosThe settingAll seven homes
Ask Scott ↗

The home, considered

More windows.
More room to exhale.

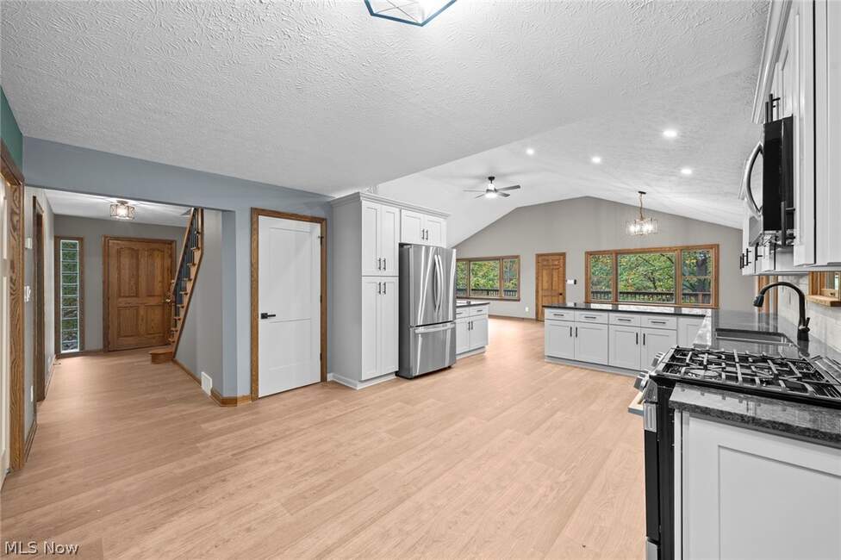
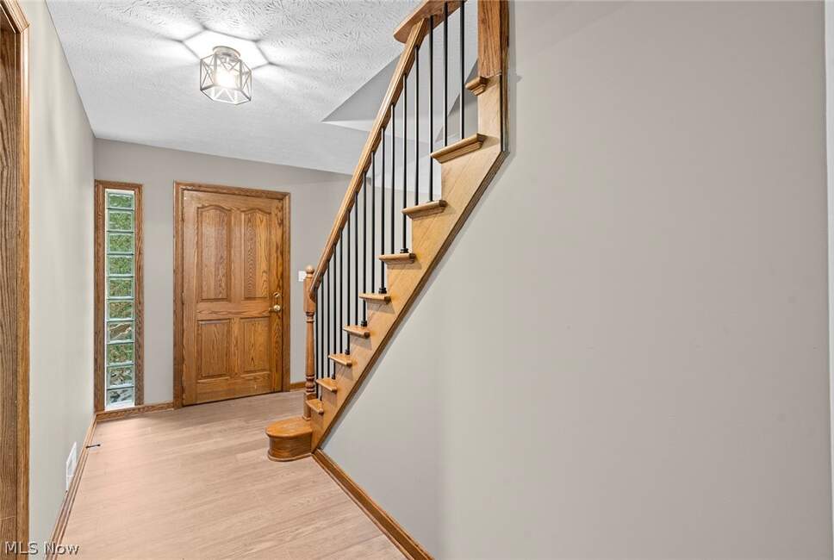
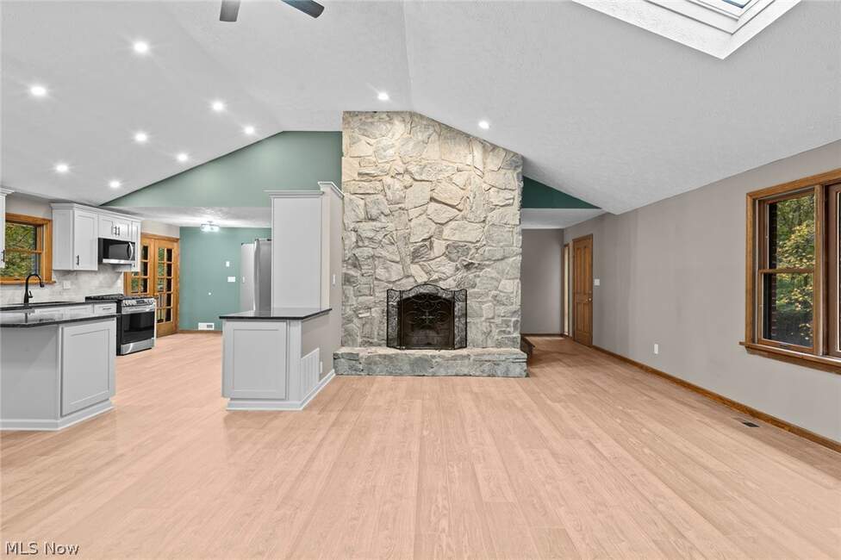
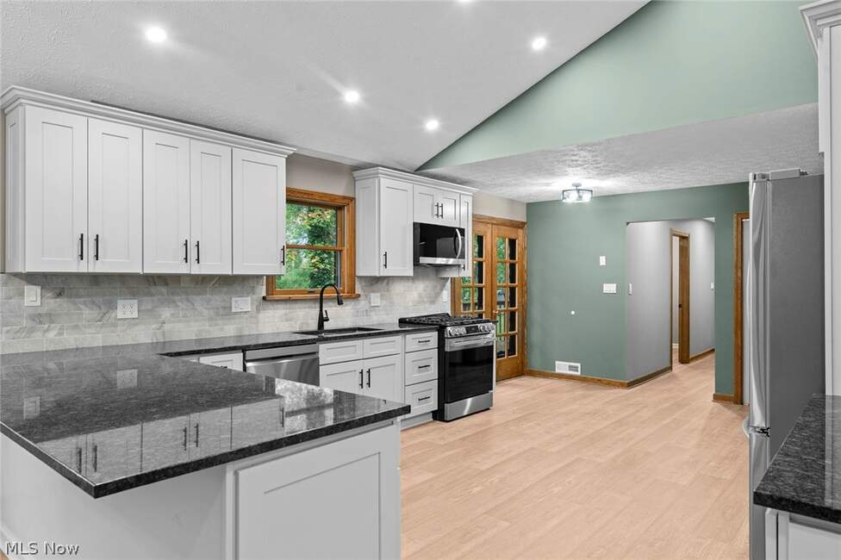
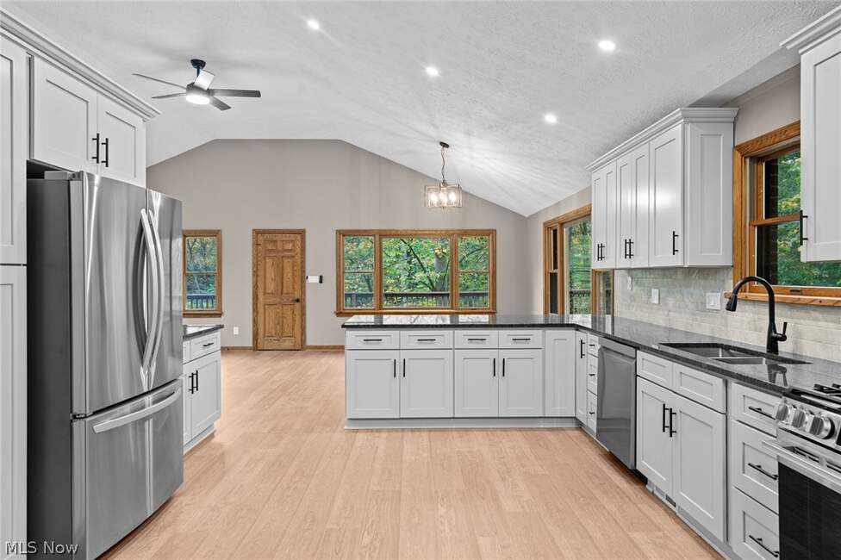
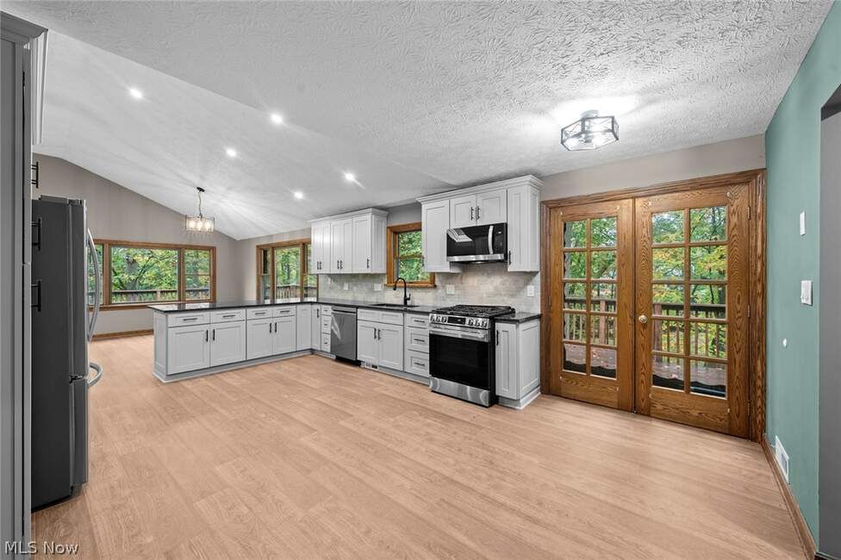
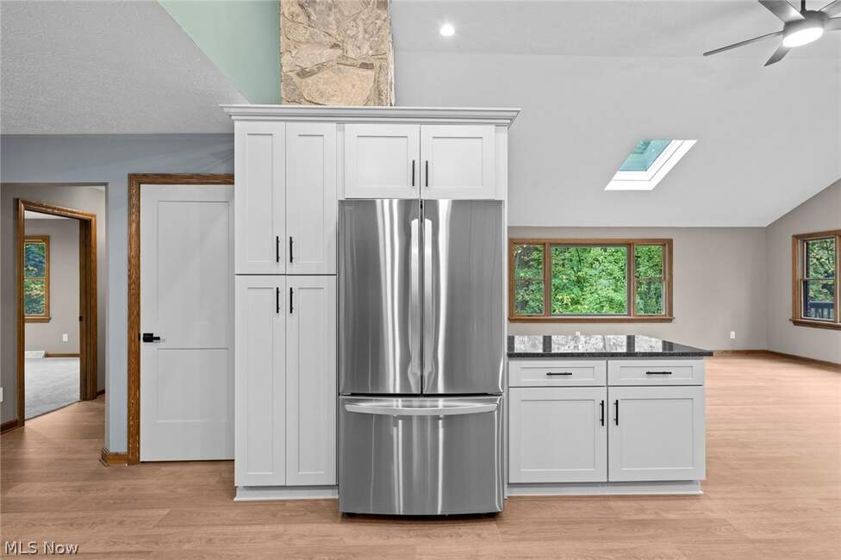
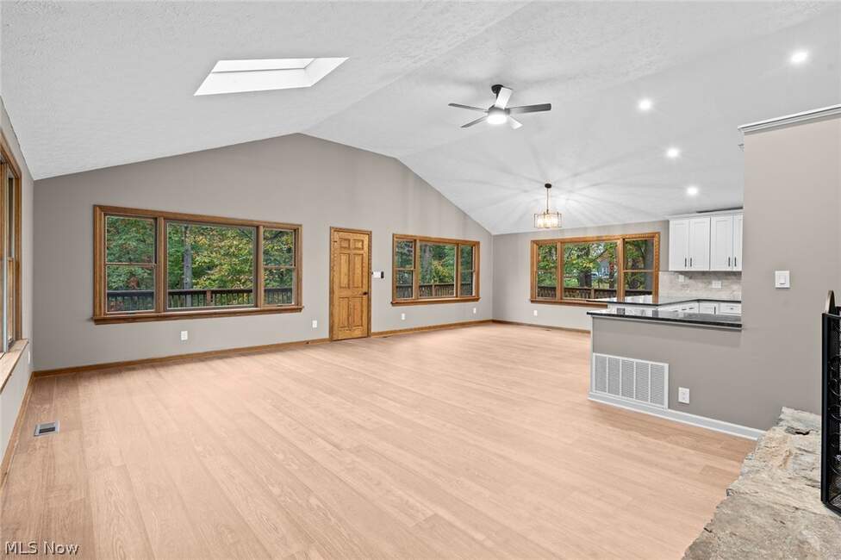
This contemporary brings another architectural voice to the collection. A vaulted great room, a stone wood-burning fireplace and generous windows make the wooded setting part of the interior. The updated kitchen opens to the dining and living spaces, with the primary suite on the main floor.

The listing reports six bedrooms, four total baths and a finished walk-out lower level, with two decks facing the creek and trees. The .84-acre lot is a different kind of outdoor space from a smaller city parcel. This home is pending, so we would check the current contract and showing instructions before arranging a visit or discussing a backup offer.

Our editorial perspective is based on the listing’s reported facts. We will confirm details with the listing agent and during your own review.
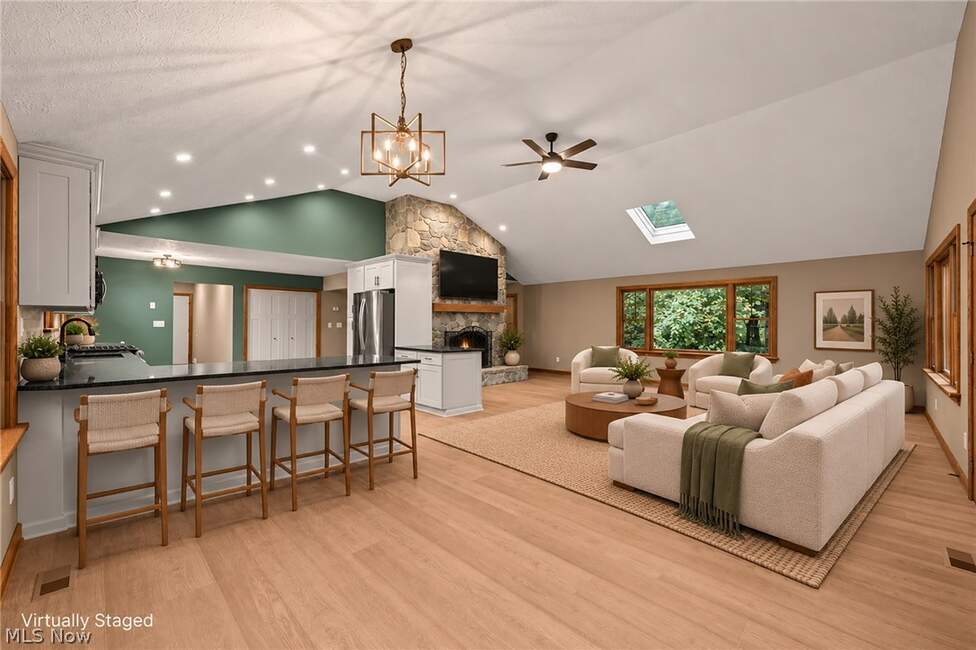
01 /

A vaulted gathering space

A stone fireplace and windows define the great room.

02 /

A connection outdoors

Two decks and a walk-out lower level face a wooded creek setting.

03 /

Room beyond the main floor

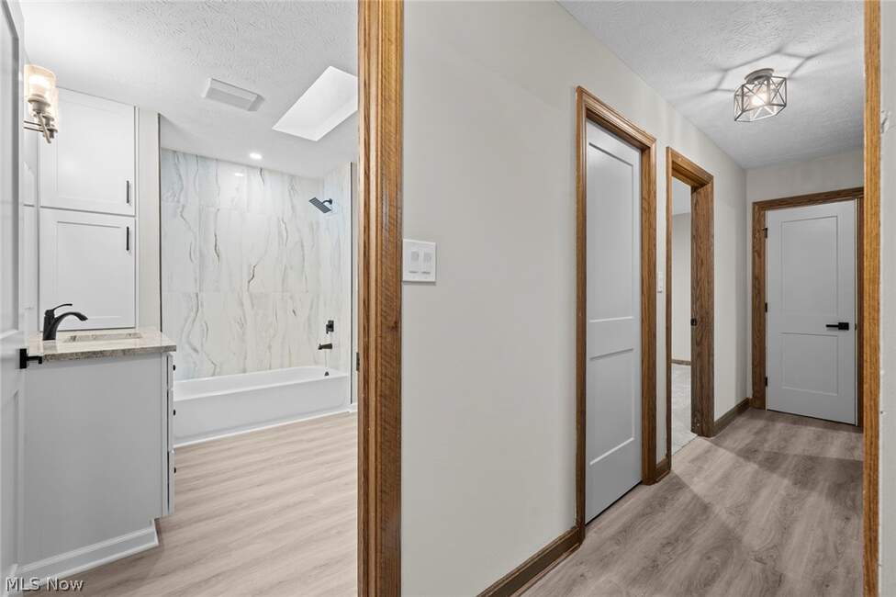
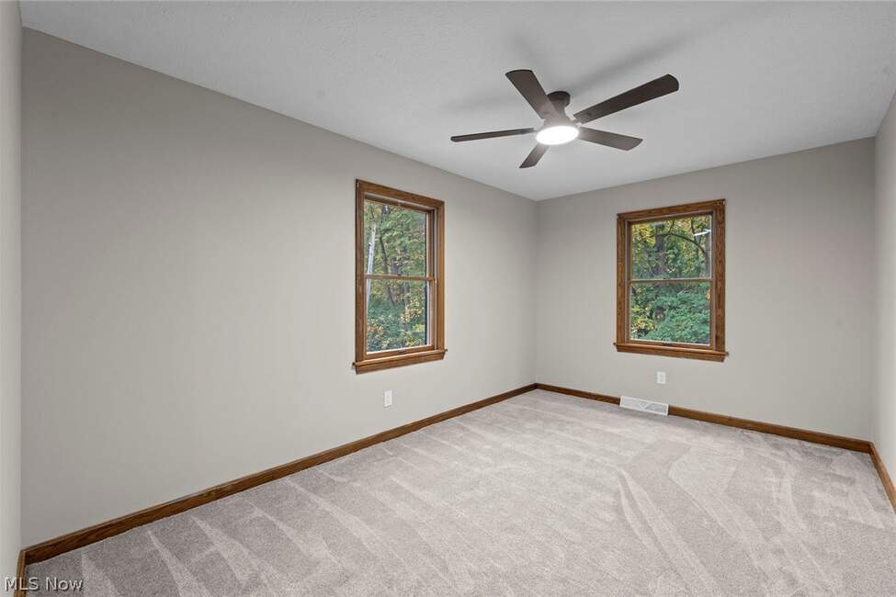
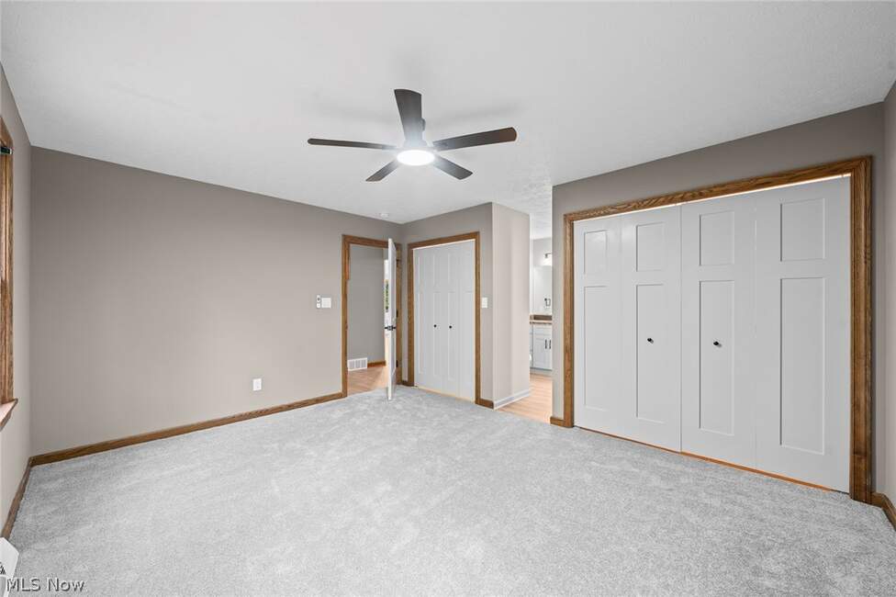
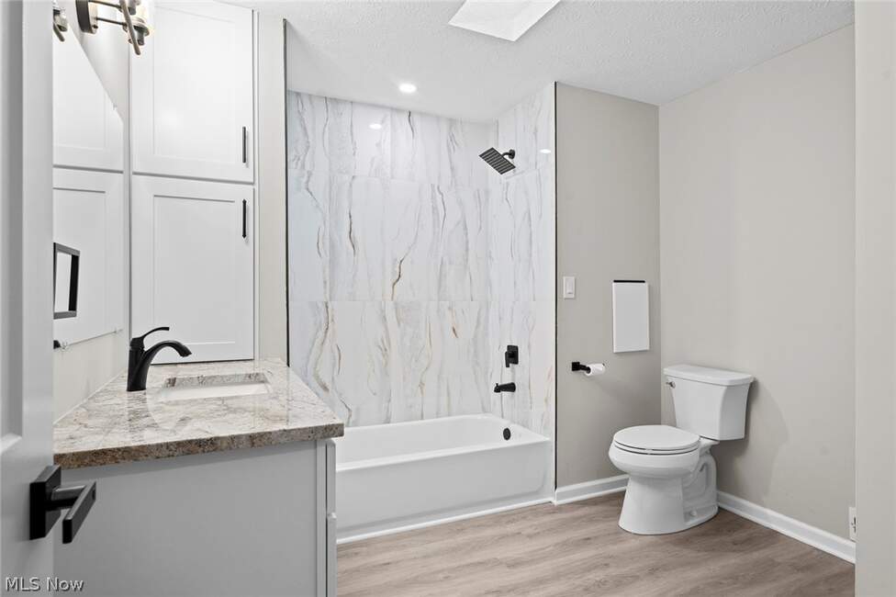
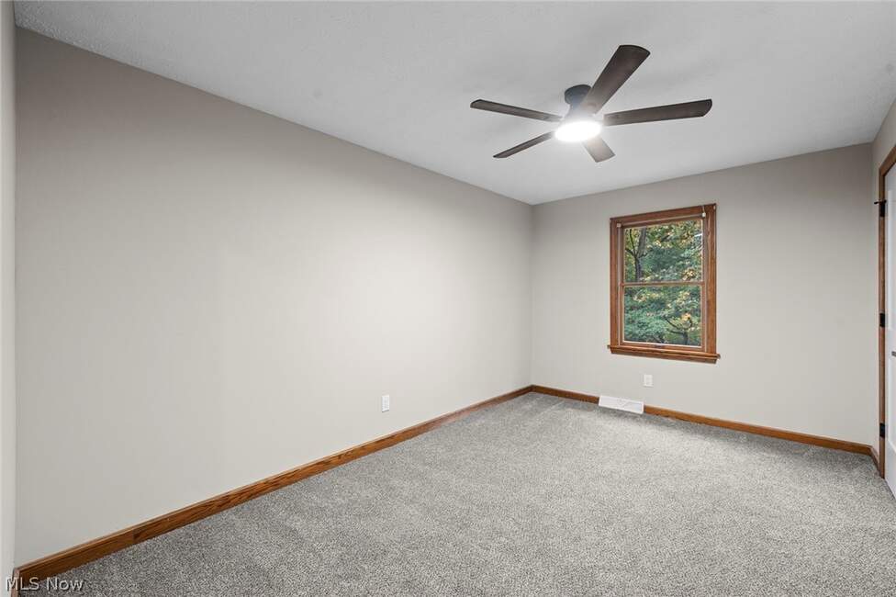
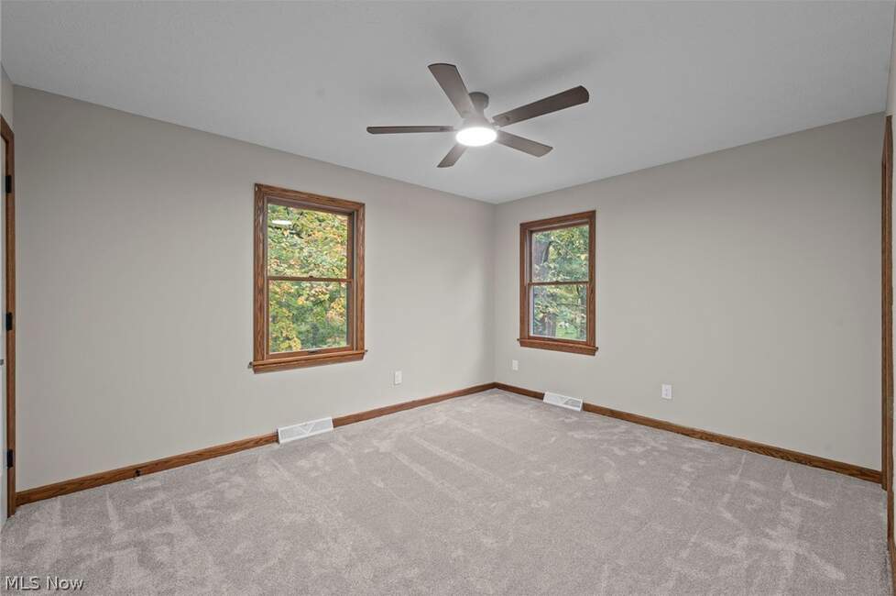
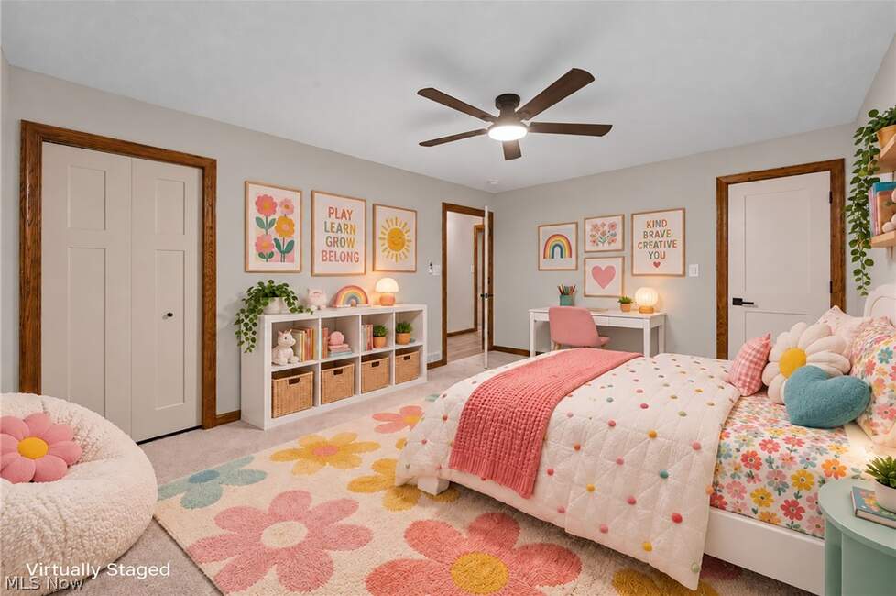
Six bedrooms, a main-floor primary suite and flexible lower-level spaces.

Take your time

A closer look.

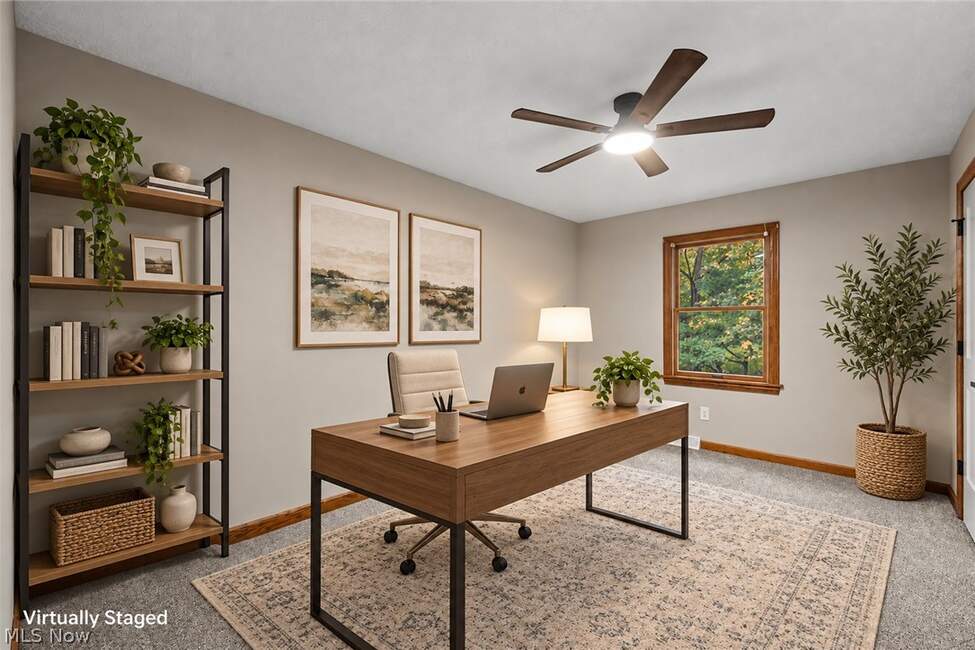
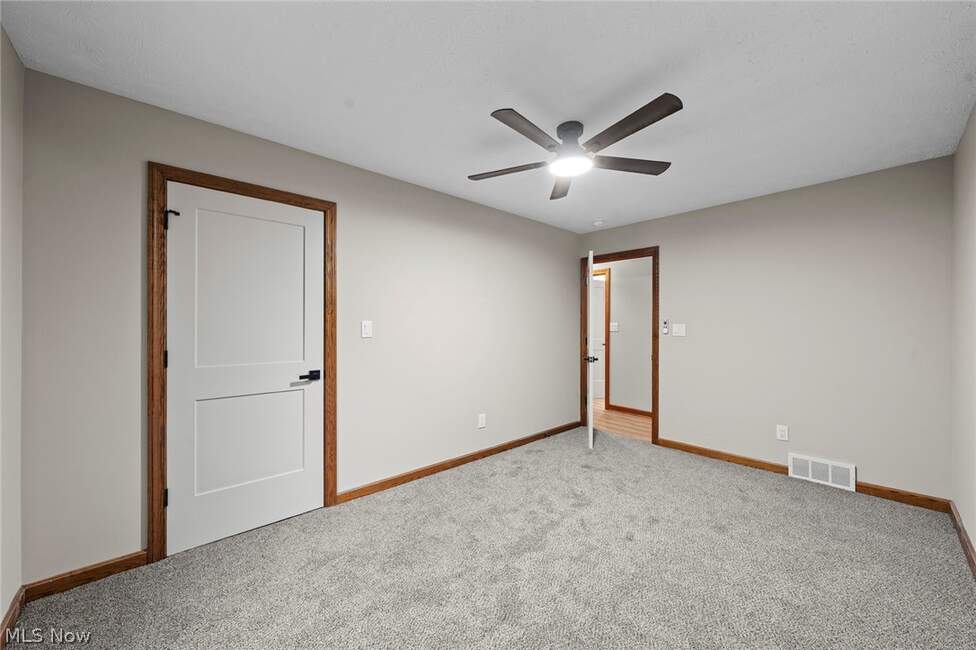
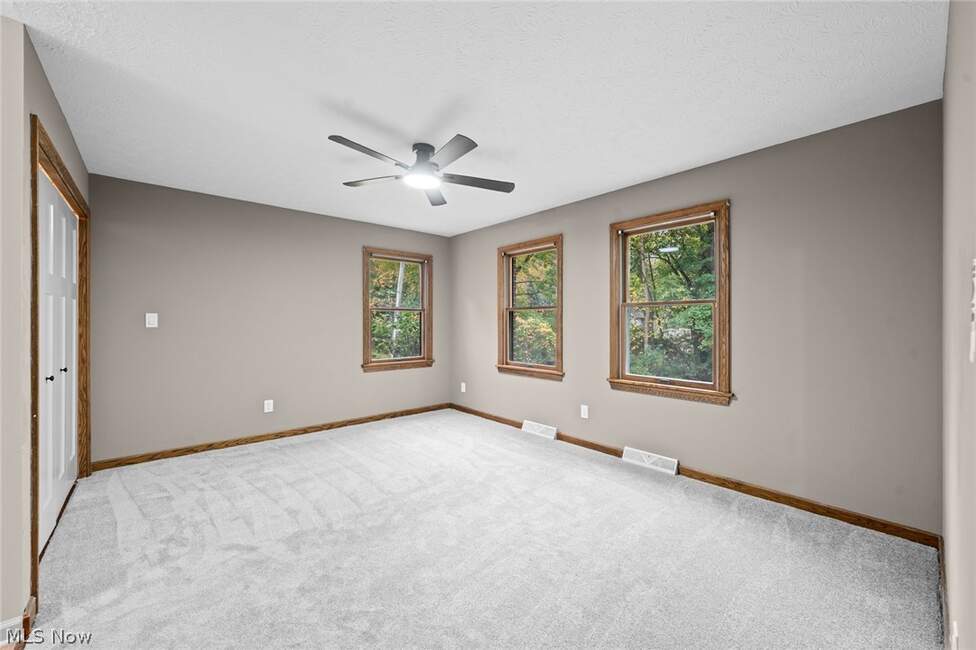
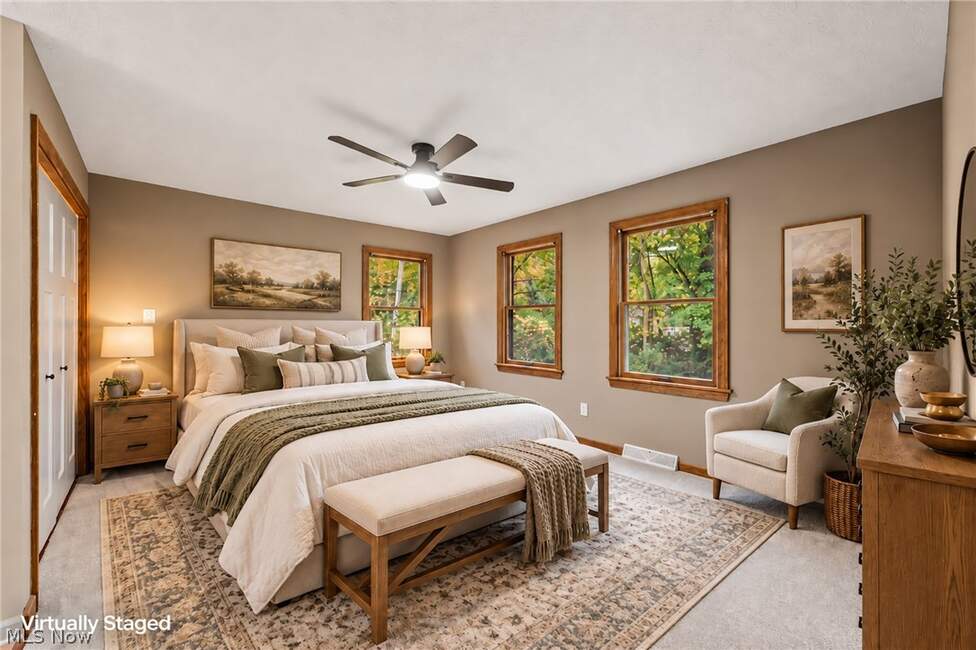
Architecture, rooms and the spaces between. Open any photograph for a larger view. Photographs courtesy of McDowell Homes Real Estate Services via MLS NOW.

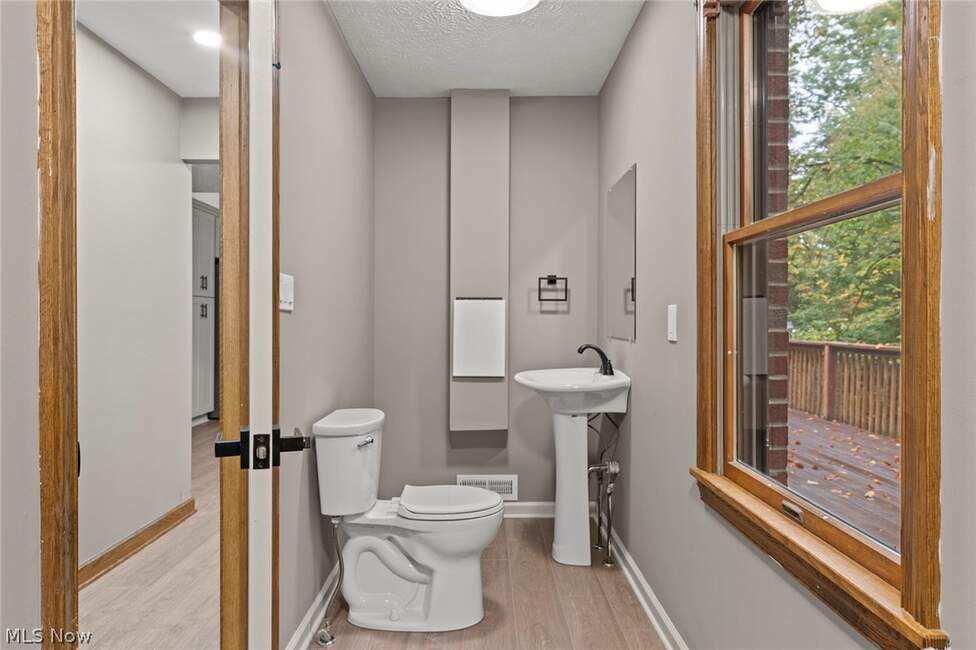
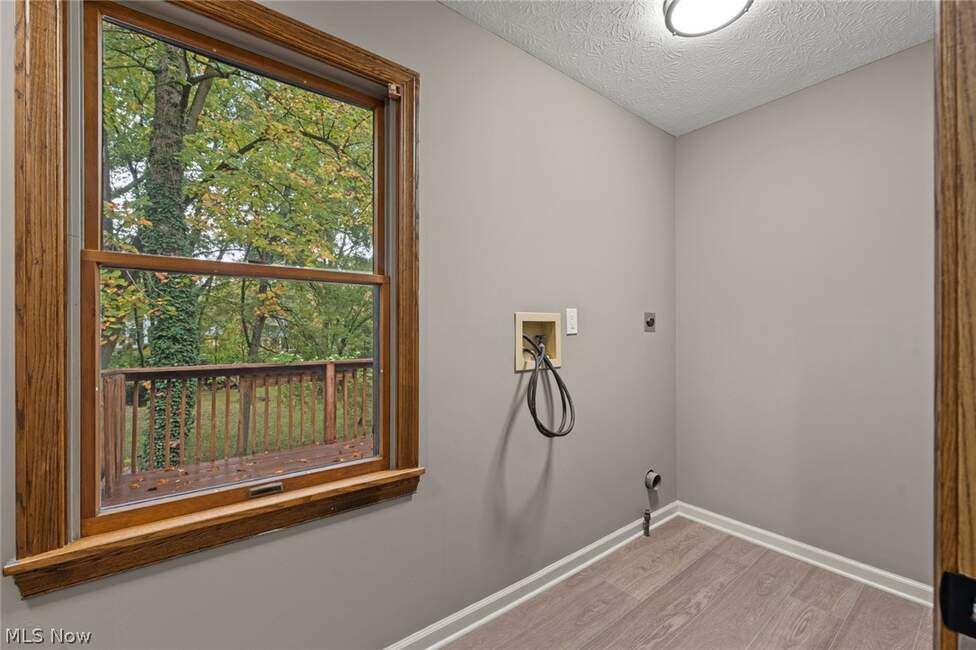
25700 Taylor Street — property photograph 525700 Taylor Street — property photograph 825700 Taylor Street — property photograph 1325700 Taylor Street — property photograph 1925700 Taylor Street — property photograph 25
View the remaining 23 property photographs +
25700 Taylor Street — property photograph 225700 Taylor Street — property photograph 325700 Taylor Street — property photograph 425700 Taylor Street — property photograph 625700 Taylor Street — property photograph 725700 Taylor Street — property photograph 925700 Taylor Street — property photograph 1025700 Taylor Street — property photograph 1125700 Taylor Street — property photograph 1225700 Taylor Street — property photograph 1425700 Taylor Street — property photograph 1525700 Taylor Street — property photograph 1625700 Taylor Street — property photograph 1725700 Taylor Street — property photograph 1825700 Taylor Street — property photograph 2025700 Taylor Street — property photograph 2125700 Taylor Street — property photograph 2225700 Taylor Street — property photograph 2325700 Taylor Street — property photograph 2425700 Taylor Street — property photograph 2625700 Taylor Street — property photograph 2725700 Taylor Street — property photograph 2825700 Taylor Street — property photograph 30

Listing photographs show the property as supplied by the listing brokerage. Confirm current condition, included items and any staging with the listing agent.

25700 Taylor Street — verified listing photograph

The setting · Olmsted Falls

The home is
only the beginning.

This property belongs with the Olmsted Falls guide. We will compare the actual parcel, creek setting and travel routes, including access to the town’s historic center.

Explore Olmsted Falls ↗

The practical side

What we would
look at together.

Confirm the full/half-bath breakdown, finished-area measurement, renovation permits, creek and drainage conditions, and any floodplain or erosion considerations. Availability must be checked while pending.

Every home has its own questions. Scott can help you identify what to investigate and connect you with the appropriate inspectors and local offices.

Property typeDetached single-family home
ArchitectureWooded contemporary
Current asking price$675,000
Status at last reviewUnder contract / pending
Listing brokerageMcDowell Homes Real Estate Services
MLS NOW number5254410
Last reviewedOctober 26, 2026
View the source listing and latest details ↗

A home can still start a useful conversation.

Interested? Let’s
check the next step.

This home is currently pending. Ask Scott to confirm whether showings or backup offers are being considered, or to help you find homes with similar qualities.

Ask about 25700 Taylor Street ↗Call Scott · 216-616-7898

Selected by The Carpenter Group Homes. Listed by McDowell Homes Real Estate Services.
Scott can discuss buyer representation with you; this page does not imply that our team represents the seller.

← Back to all seven featured homes
Listing courtesy of McDowell Homes Real Estate Services · MLS NOW #5254410. Selected by The Carpenter Group Homes; represented by its listing agent. Reviewed October 26, 2026. Price, status, features, area and photographs are subject to change. Information is deemed reliable but not guaranteed and should be independently verified. Square footage is reported by the listing source and may include finished lower-level space. This is an editorial property page, separate from the live home search. Equal Housing Opportunity.
Company logo image Footer

©Keller Williams Greater Metropolitan

All Rights Reserved

Popular Pages

Sell
Home Valuation
Why List With Us
Your Home Didn't Sell?
Market Ready
Property Tax Review
Buyer
Featured Listings
Our Listings
Search Homes
Communities
Cuyahoga County
Lorain County
Lake County
Summit County
Portage County
Geauga County
Medina County
More Communities
Financing
Explore
Blog
HomeTown Newsletter
Coffee Confessions
Webinars
About
Meet Scott
Client Reviews
Contact


Office Hours

The Carpenter Group Homes
13000 Athens Avenue, Suite 3330
Lakewood, OH, 44107
Phone: 216-616-5187
Email: info@thecarpentergrouphomes.com

Map View

13000 Athens Avenue, Suite 3330, Lakewood, OH, 44107


Privacy Policy

©Keller Williams Greater Metropolitan 2023

All Rights Reserved


Real Estate

Search homes
Plan your sale
Home valuation
Why list with us
Market ready
Financing

Explore

Cuyahoga County
Lorain County
Lake County
Summit County
Portage County
Geauga County
Medina County

Quick Links

Buyer consultation
Ohio Real Title
Request inspector recommendations
Electric service — FirstEnergy
Gas service — Enbridge Ohio
Water & sewer — Lakewood
Trusted vendor directory

About

Meet Scott
Testimonials
The Carpenter Journal
HomeTown newsletter
Contact us
Home

Sell
Home Valuation
Why List With Us
Your Home Didn't Sell?
Market Ready
Property Tax Review
Buyer
Featured Listings
Our Listings
Search Homes
Communities
Cuyahoga County
Lorain County
Lake County
Summit County
Portage County
Geauga County
Medina County
More Communities
Financing
Explore
Blog
HomeTown Newsletter
Coffee Confessions
Webinars
About
Meet Scott
Client Reviews
Contact
 
The Carpenter Group Homes
13000 Athens Avenue, Suite 3330
Lakewood, OH, 44107
Phone: 216-616-5187

The Carpenter Group Homes
Keller Williams Greater Metropolitan


13000 Athens Ave., Suite 3330
Lakewood, OH 44107


Team: 216-616-5187
info@thecarpentergrouphomes.com

Scott Carpenter — direct:
216-616-7898
scott@thecarpentergrouphomes.com

Serving Lakewood, Cleveland, Akron & Northeast Ohio

Email: info@thecarpentergrouphomes.com


Privacy Policy
 

Real Estate

Search homes
Plan your sale
Home valuation
Why list with us
Market ready
Financing

Explore

Cuyahoga County
Lorain County
Lake County
Summit County
Portage County
Geauga County
Medina County

Quick Links

Buyer consultation
Ohio Real Title
Request inspector recommendations
Electric service — FirstEnergy
Gas service — Enbridge Ohio
Water & sewer — Lakewood
Trusted vendor directory

About

Meet Scott
Testimonials
The Carpenter Journal
HomeTown newsletter
Contact us
Home

Sell
Home Valuation
Why List With Us
Your Home Didn't Sell?
Market Ready
Property Tax Review
Buyer
Featured Listings
Our Listings
Search Homes
Communities
Cuyahoga County
Lorain County
Lake County
Summit County
Portage County
Geauga County
Medina County
More Communities
Financing
Explore
Blog
HomeTown Newsletter
Coffee Confessions
Webinars
About
Meet Scott
Client Reviews
Contact


©Keller Williams Greater Metropolitan 2023

All Rights Reserved

13000 Athens Avenue, Suite 3330 Lakewood, OH, 44107


Privacy Policy
true