
6117 Yorktown Road
Lorain, Ohio 44053 · MLS 5247861
$275,000
Previously $299,000 · A $24,000 price improvement
Room to settle in. Updates to appreciate.
Arrange a showing ↗Explore the photos ↓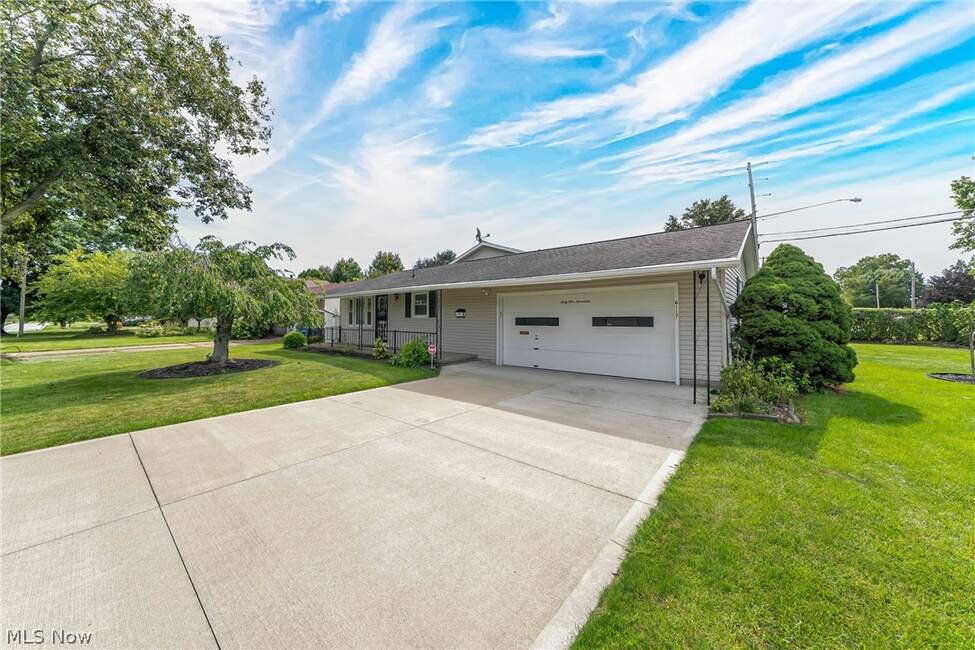
3 BEDROOMS · 2 FULL + 1 HALF BATH · 1,705 SQ FT · ATTACHED TWO-CAR GARAGE
A comfortable home. A practical next move.
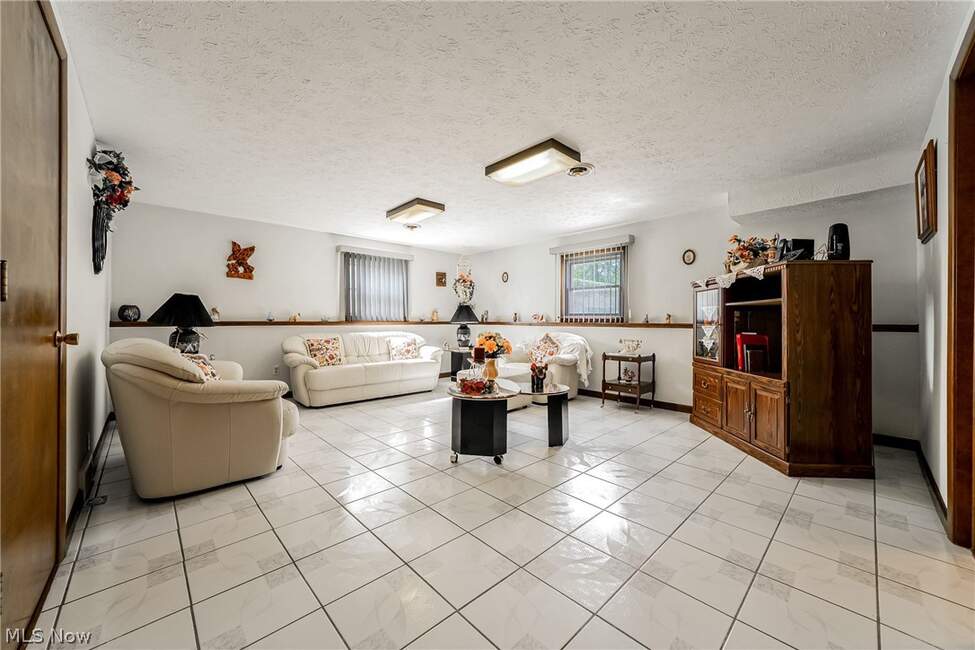
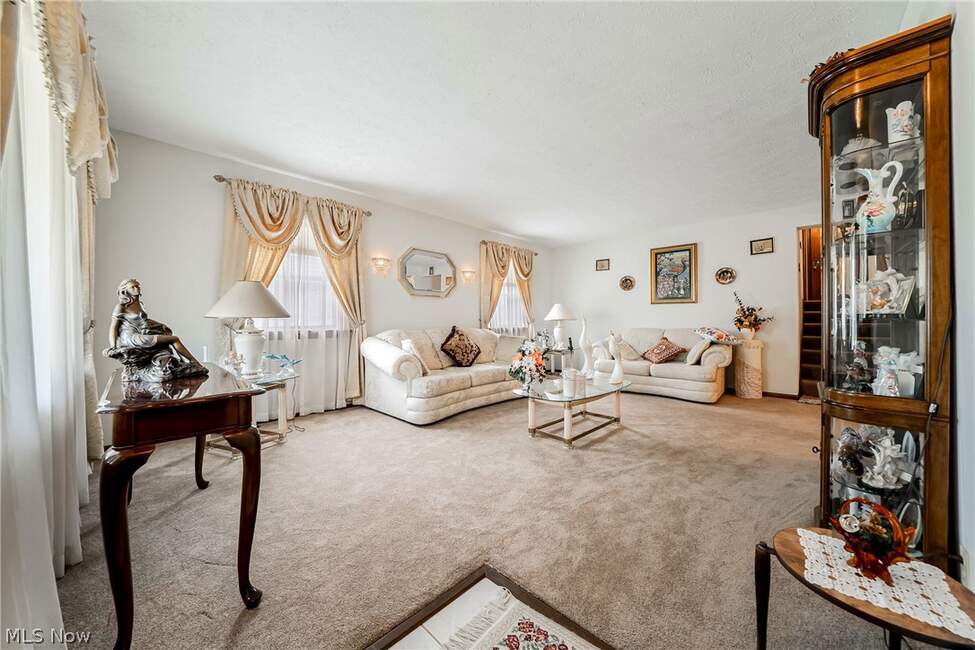
A living room for gathering, a separate family room for everyday use, and an eat-in kitchen that keeps the day moving. This three-bedroom split-level offers distinct spaces with a connected feel.
A partially finished lower level adds usable space. Outside, the covered front porch and fenced backyard offer more places to enjoy.
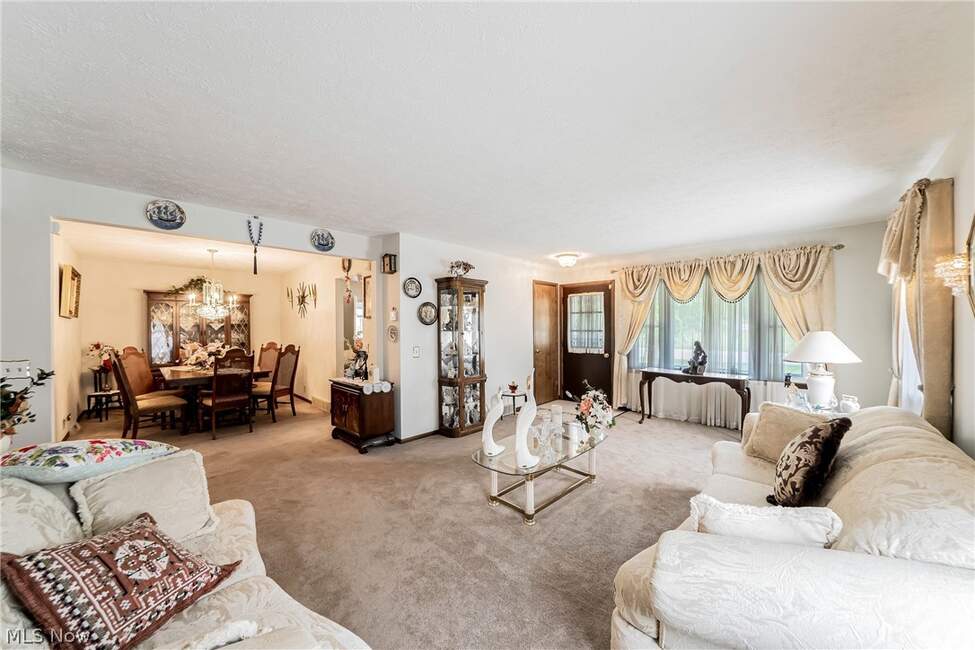
More than one place to unwind.
The living and dining rooms offer space to host, while the family room gives you another setting for a quiet evening. Ceramic tile runs through the family room, kitchen and bathrooms.
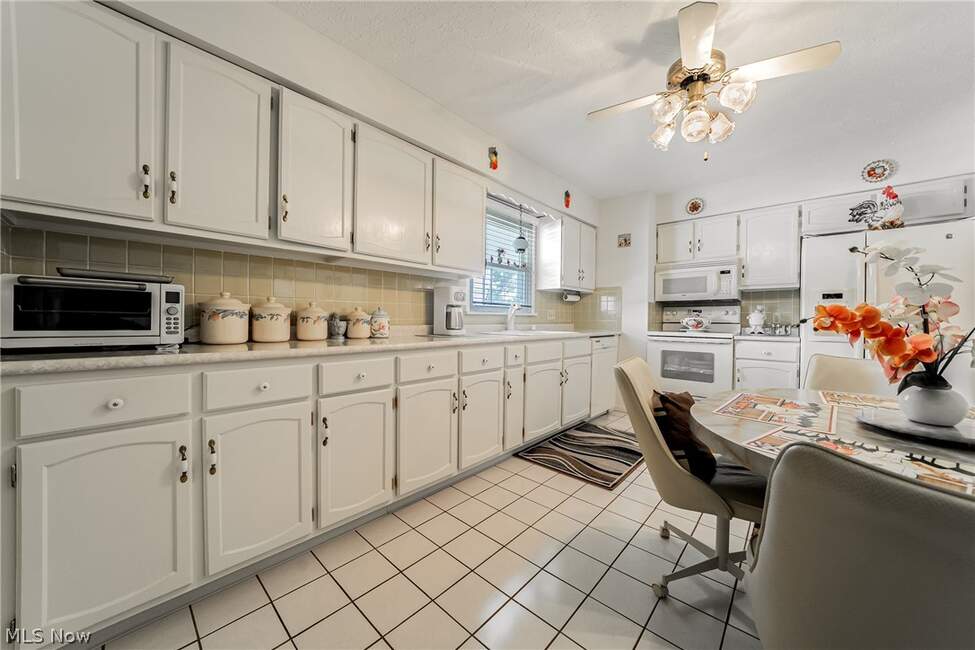
A fresh finish in the kitchen.
Freshly repainted cabinetry, an eat-in area and included appliances make it easy to settle into your routine. The washer and dryer stay, along with an additional range and freezer in the basement.
Useful updates, inside and out.
Major components
The listing reports a roof replaced within approximately five years, updated furnace, air conditioning, water heater, vinyl siding and double-pane thermal windows.
Garage & driveway
A recently replaced concrete driveway, renewed garage floor, cabinetry and new opener add everyday convenience to the two-car garage.
Added reassurance
The seller is offering a one-year home warranty. Ask for coverage details, terms and limitations.
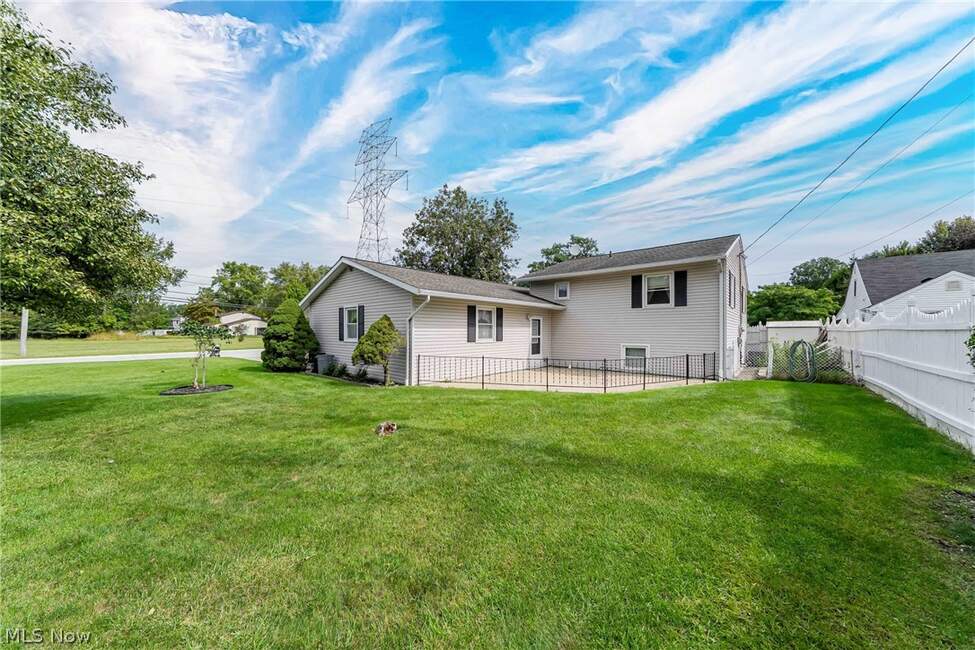
A little more room to enjoy.
The approximately 0.18-acre lot includes an established lawn, fenced backyard and rear patio. The covered front porch offers another place to sit outside.
Built in 1974 · Split-level · 1,705 sq ft per MLS · 3 bedrooms · 2.5 baths · MLS 5247861
Read more about Yorktown.
6117 Yorktown Road: Space to Settle In, Updates to Appreciate →
Explore the area and plan your visit
Let’s talk about your next move.
We can help you compare homes, arrange a showing and bring the right questions to your search.
Schedule 15 minutes with Scott ↗Contact our team →