Two Units, Two Different Layouts: Inside 3224 W 43rd Street
Start at the covered porch, follow the two unit layouts, and take a closer look at the improvements and records behind this Just Listed Cleveland duplex.
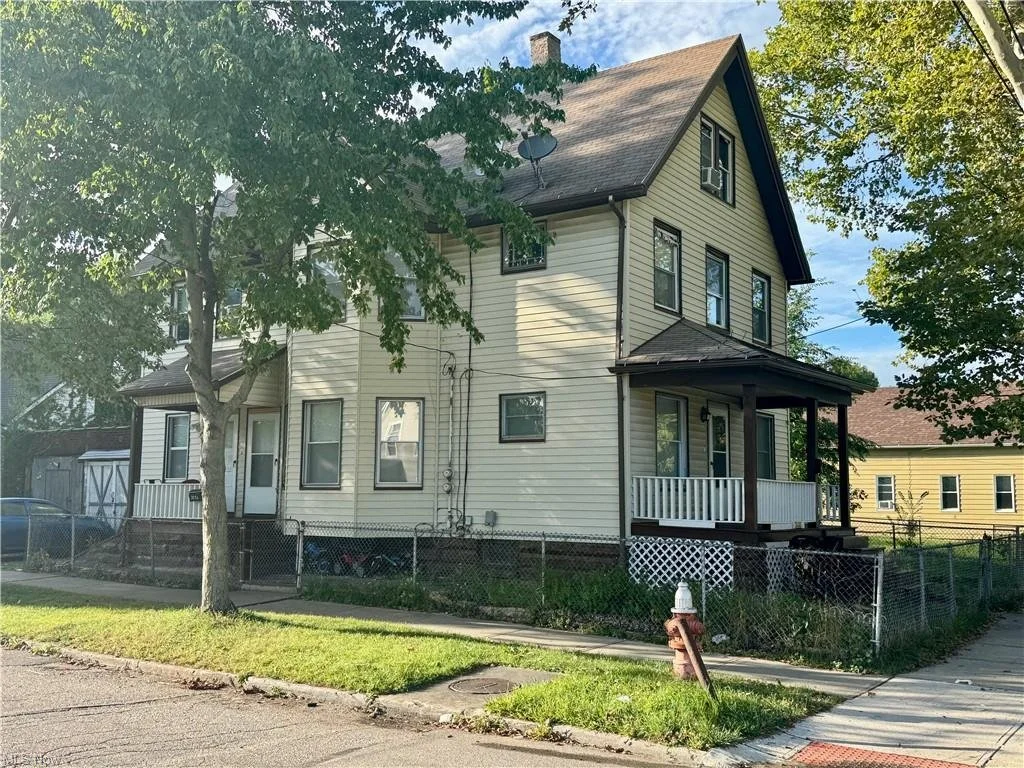
Start with the building, then the two units.
A covered porch and an older gabled roofline set the scene at W 43rd Street and Hyde Avenue. The property dates to 1895 according to the public-record year in the current listing. Inside, the questions are about two separate residential layouts within one building.
The MLS lists five bedrooms and two full bathrooms across the duplex. Each unit has its own kitchen and full bathroom. Those totals are a starting point; walking each floor tells you more about the rooms and how they connect.
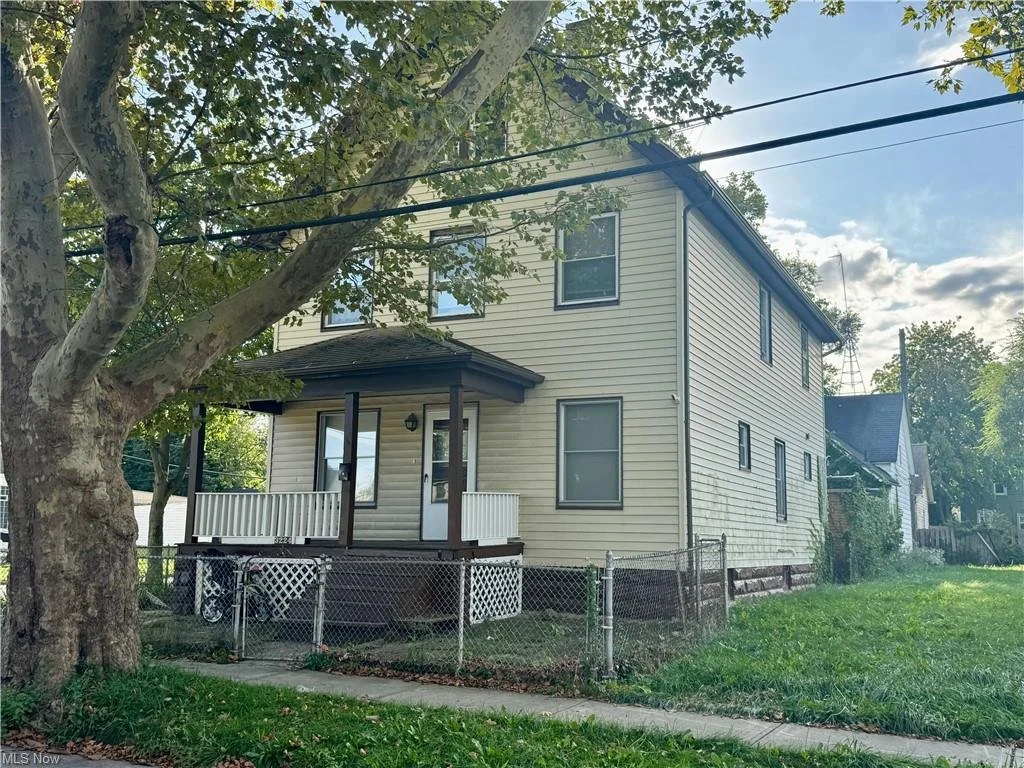
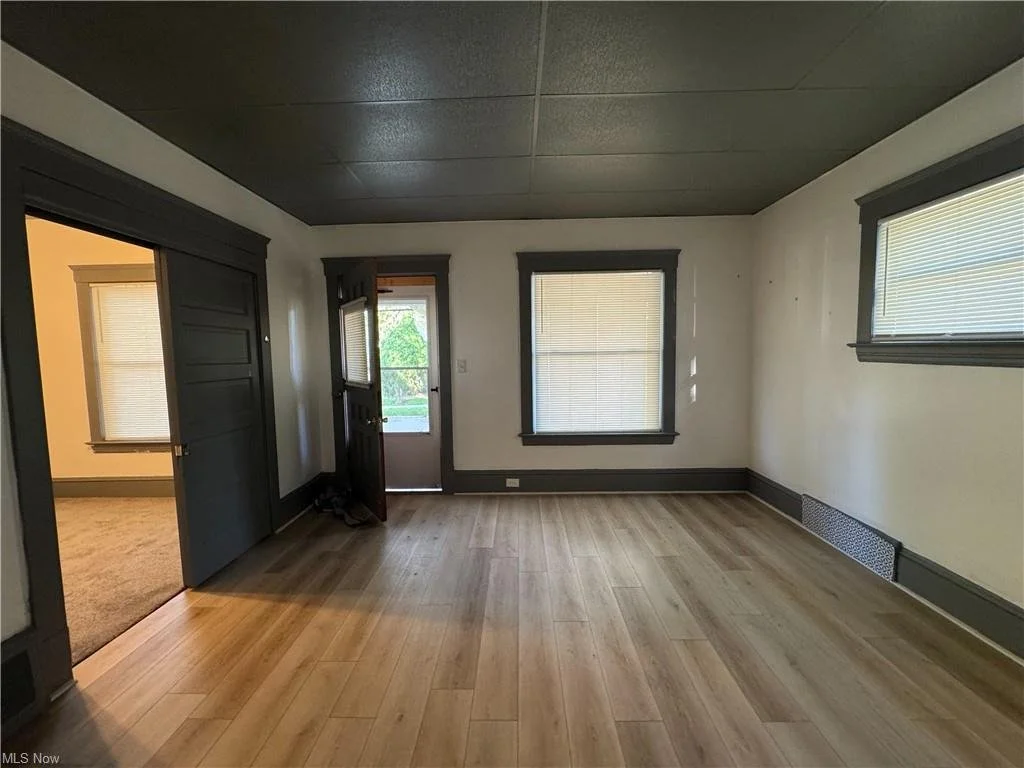
Two bedrooms, with separate living and dining spaces.
The first-floor unit is described in the MLS as a two-bedroom residence with a living room and separate dining room. In the photographs, bay windows, painted trim and an arched opening help define the interior.
Look at the routes between the kitchen, dining room, bedrooms and bathroom. Where would furniture go? How is storage arranged? Which spaces connect directly, and which require passing through another room? Those are useful questions even before you start comparing finishes.
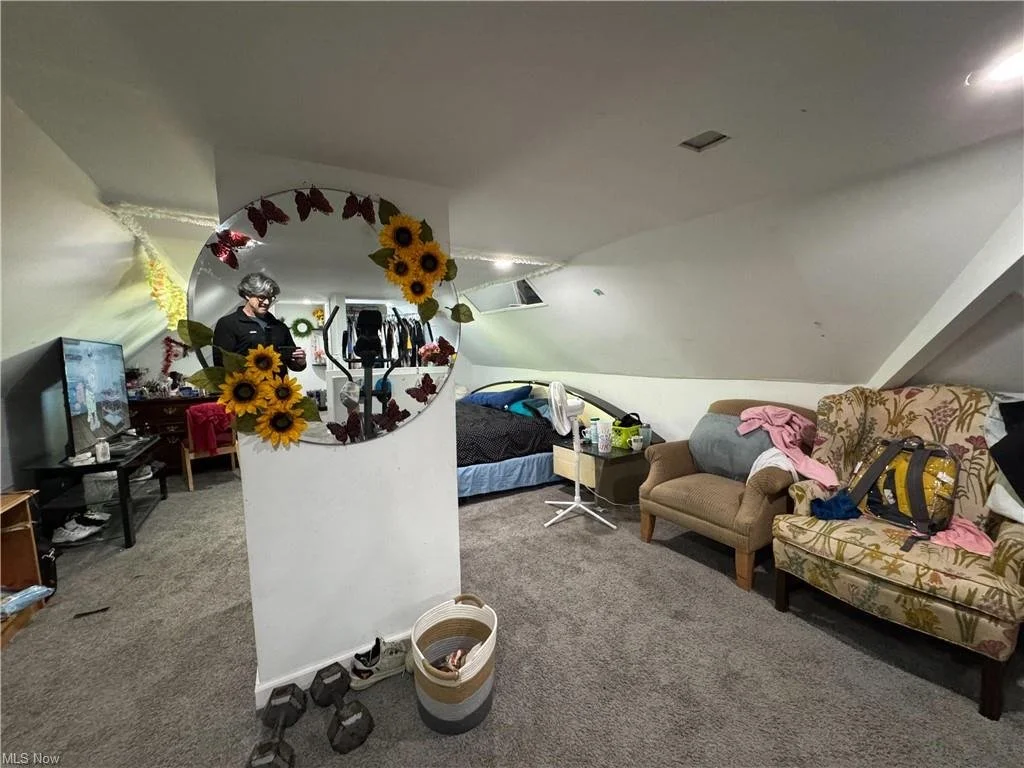
The layout continues into finished third-floor space.
The upper unit is described as having three bedrooms, including finished third-floor living space. The current photographs show sloped ceilings and skylight details on that upper level.
At a showing, look closely at the stairs, headroom, doors, windows and heating arrangements. Ask how the spaces are used today and request the relevant floor-plan and permit information. A photograph alone does not establish a room’s permitted use.
Follow the improvement history.
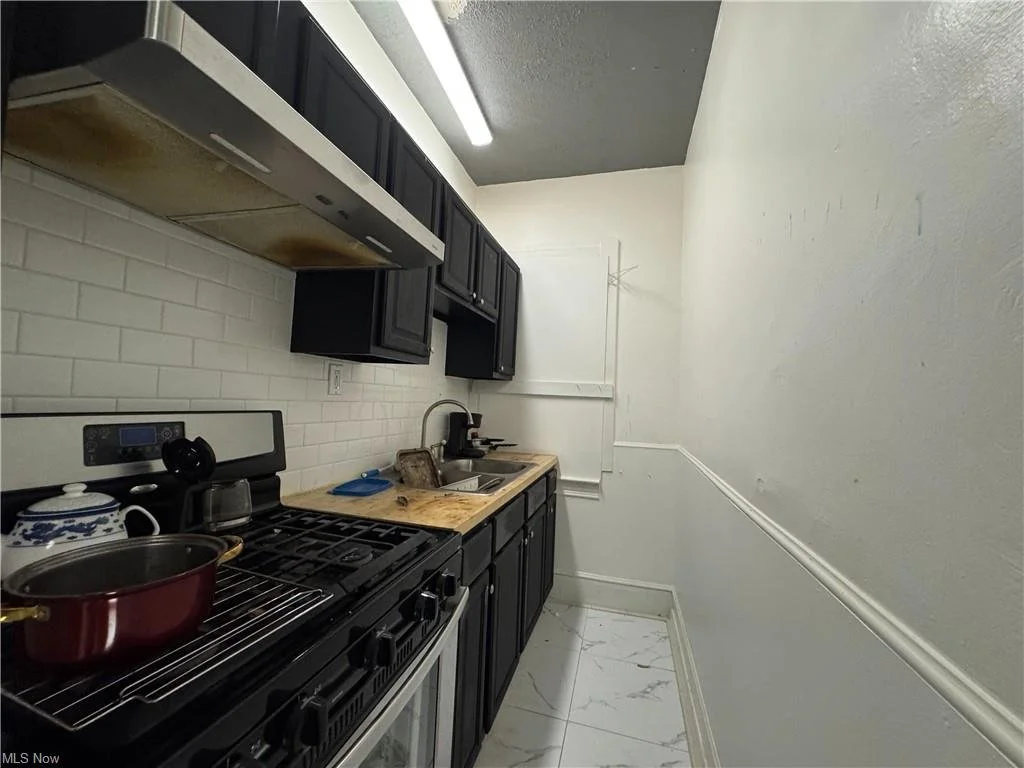
The listing describes substantial updates to kitchens, bathrooms, windows, flooring and major systems. Kitchen work includes cabinetry improvements, butcher-block countertops and backsplashes. The supporting improvement summary also identifies electrical-panel upgrades, plumbing work, furnace replacement, air-conditioning improvements and two water heaters.
Ask to review the supporting records and compare them with the current condition. Recent work does not remove the need for an inspection, and a renovation summary should not be treated as a promise that every maintenance item is complete.
Our guide to reviewing renovation history offers a useful starting point for that conversation.
Keep the measurements and rental records in context.
The current MLS reports 2,004 square feet using auditor data. Other measurements may include the third floor differently. Ask for the underlying measurement sources rather than combining figures or assuming that every source uses the same method.
For rental use, request current leases, payment records, deposits, expenses and utility responsibilities. For an owner-occupied plan, also discuss current occupancy, possession and financing with your team. Neither future income nor immediate availability should be assumed from a listing.
Use our up-and-down duplex tour guide to organize a visit, then follow the rental-record review guide for the paperwork side of the decision.
Bring your questions to the showing.
3224 W 43rd Street is Just Listed at $169,900 as verified in MLS Now on November 2, 2026. Contact The Carpenter Group Homes to confirm availability and coordinate access.
For a broader look around the city, explore our Living in Cleveland guide. Keep the local setting, the building and your ownership plan as connected parts of the same conversation.