Touring an Up-and-Down Duplex: What to Notice on Each Floor
The bedroom total is only the beginning. Use a repeatable tour plan to compare rooms, stairs, shared spaces and the records you need afterward.
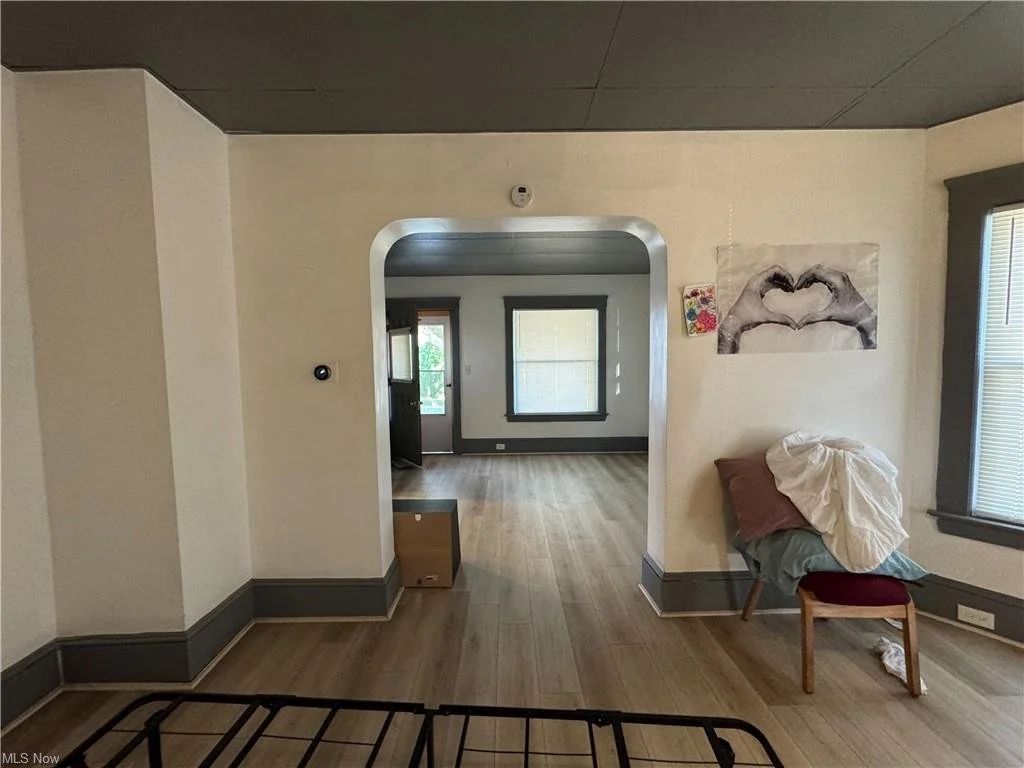
Know what you are comparing.
An up-and-down duplex can have two different floor plans even when the units share an exterior. Begin with the listing’s unit descriptions and a simple sketch of the building. Mark each entry, the stairs, kitchens, bathrooms and any shared areas.
Ask your agent which spaces are available to see and how access will be coordinated. Current occupants may have belongings in the rooms or shared storage areas. Plan a scheduled showing and confirm what can be inspected rather than treating a vacant-looking photograph as evidence of vacant possession.
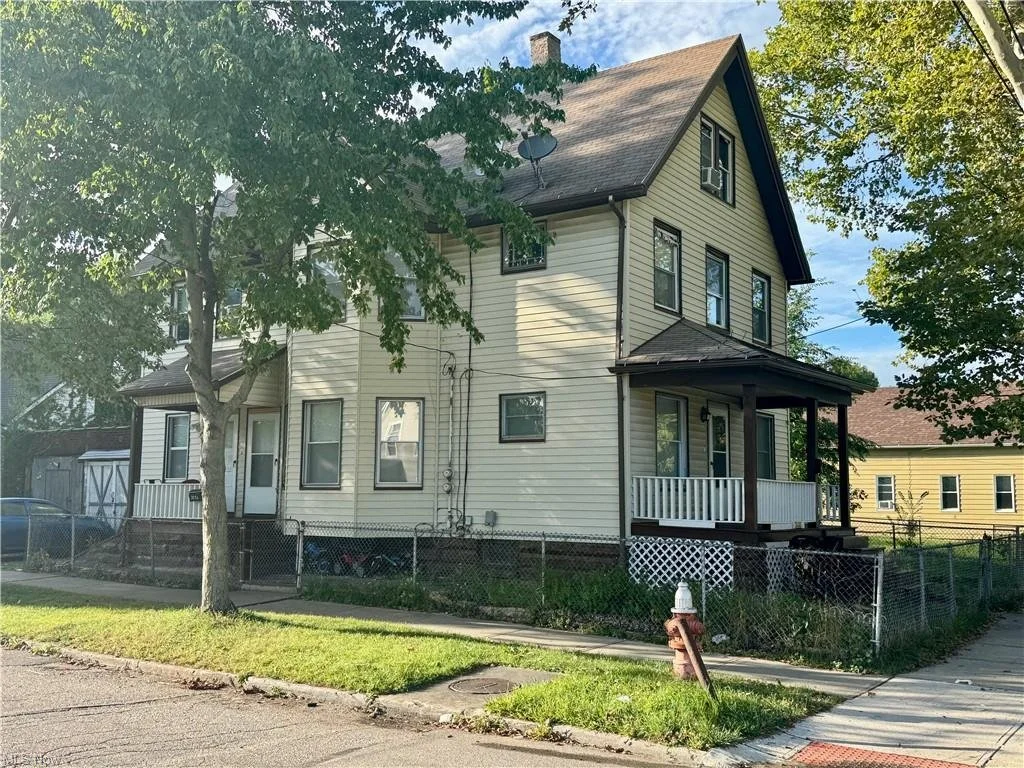
Use the same questions on both floors.
Walk the first unit from its entry through the living spaces, kitchen, bathroom and bedrooms. Repeat the sequence upstairs. Keeping the order consistent makes differences easier to notice.
- How do the rooms connect, and is any room used as a passage to another?
- Where are closets, appliances and the places you would use every day?
- How do doors and windows operate, and what can you observe about current condition?
- What sounds travel between floors during the visit?
- Which spaces appear private to a unit, and which are described as shared?
Write observations separately from questions that need a document or professional inspection. A showing helps you identify what to investigate; it is not a substitute for an inspection.
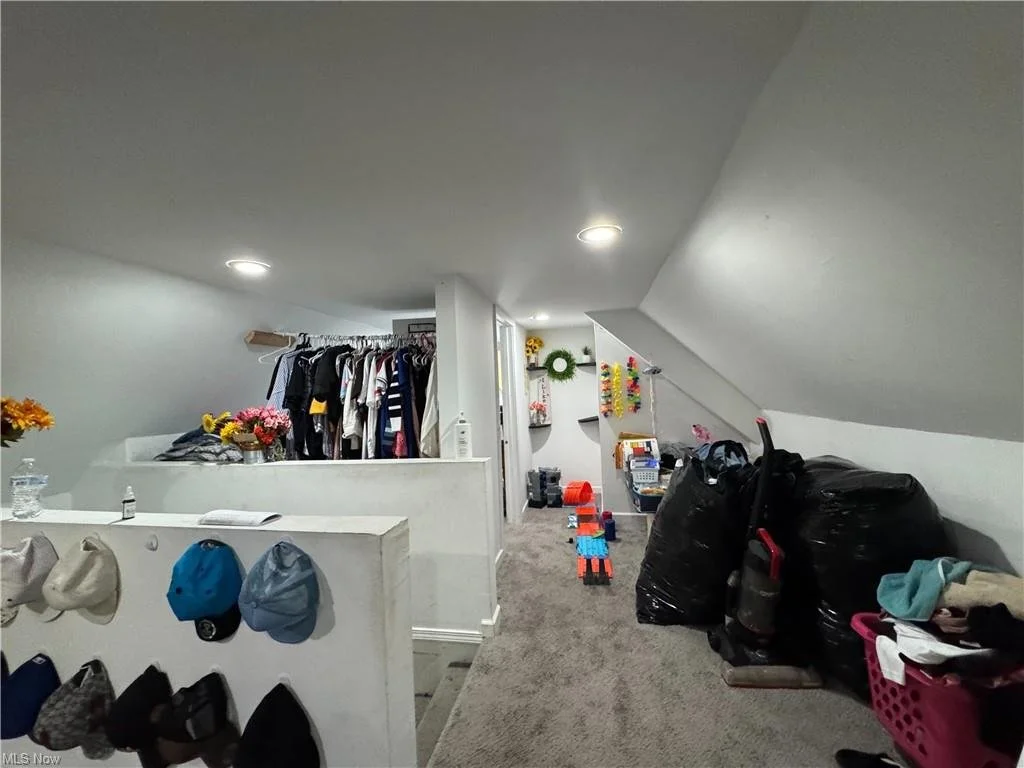
Give upper-level spaces their own attention.
If a unit extends into a finished third floor, look beyond the extra room count. Notice the stairs, ceiling slopes, headroom, doors, windows and the route back to the unit’s main living area. Ask about heating, cooling and intended use.
Then request the floor plan, measurement sources and relevant permit information. Different records may describe the same space differently. Ask the appropriate professionals to resolve questions about measurement, permitted use and safety rather than deciding from a photograph.
At 3224 W 43rd Street, the MLS describes a two-bedroom first-floor unit and a three-bedroom upper unit that includes finished third-floor space. Its 2,004-square-foot MLS figure comes from auditor data; that source should stay visible when comparing the property.
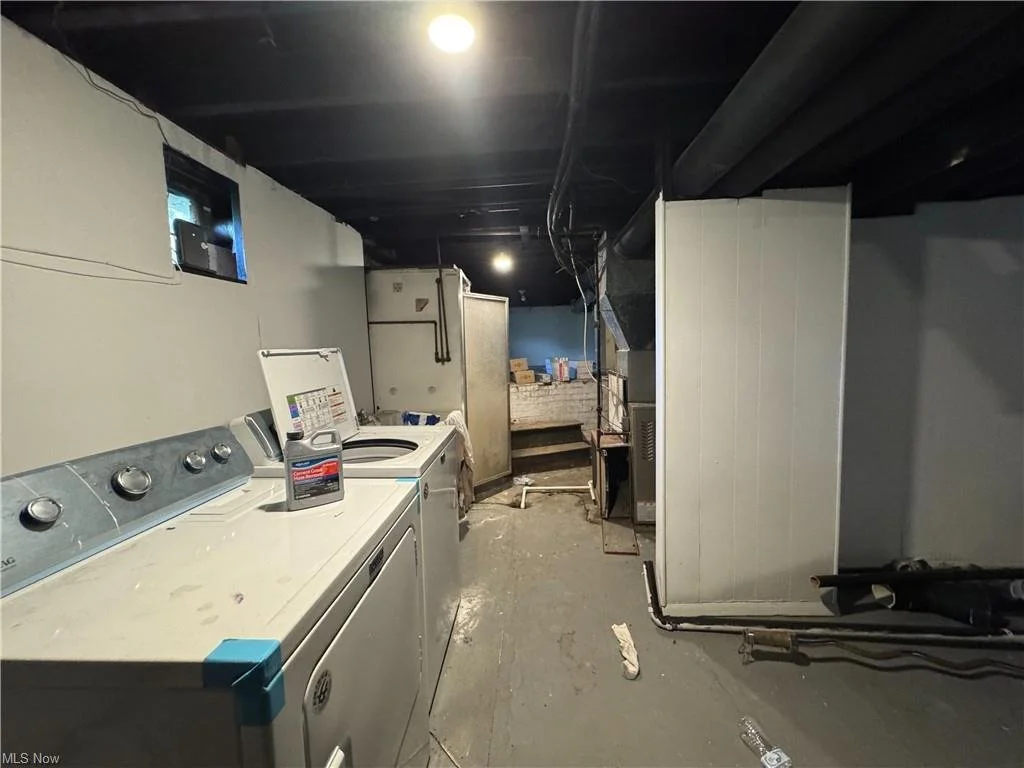
Visit the basement and utility areas.
The building’s shared areas can affect daily routines and ownership responsibilities. Ask to see the basement, laundry area, storage and mechanical equipment where access is available. Confirm which equipment serves which unit and who pays each bill.
Ask how entry, parking, outdoor areas and storage are assigned. Physical access and the written lease or ownership records may answer different parts of that question. Do not assume that an empty garage, porch or storage corner is reserved for a particular unit.
For a different two-family configuration, compare our side-by-side tour guide. The shared-wall and shared-floor arrangements raise different questions.
Turn observations into a short follow-up list.
Separate the list into three parts: details your agent can clarify, records the seller or manager can provide, and matters for an inspector, lender, insurer or other qualified professional. That keeps a promising showing connected to the evidence behind the decision.
Next, review the rental records to request and our existing two-family ownership-cost checklist. The best comparison includes the rooms, the building’s condition and the responsibilities that come with owning it.
See how those questions apply to the two layouts at 3224 W 43rd Street, or return to the property page to arrange a showing.