
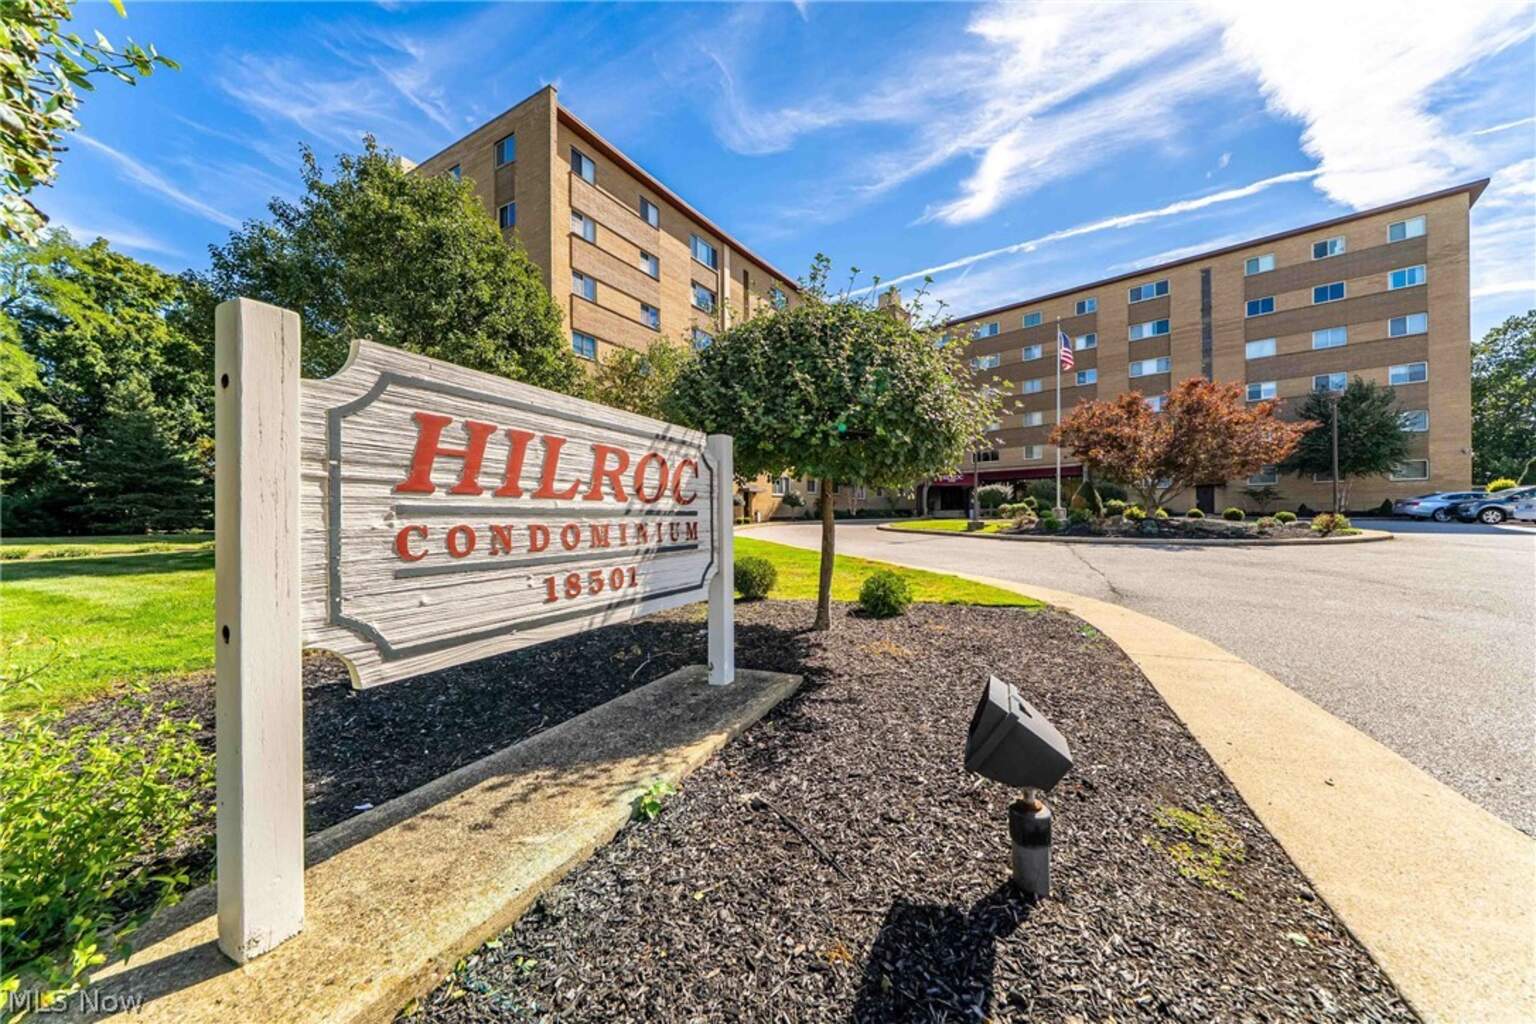
18501 Hilliard
Boulevard
Unit 413 · Rocky River, OH 44116
$147,900
A two-bedroom condo with a private balcony, refreshed interiors and garage parking, set above a leafy Rocky River landscape.
MLS 5247869 · Price and status reviewed October 19, 2026.
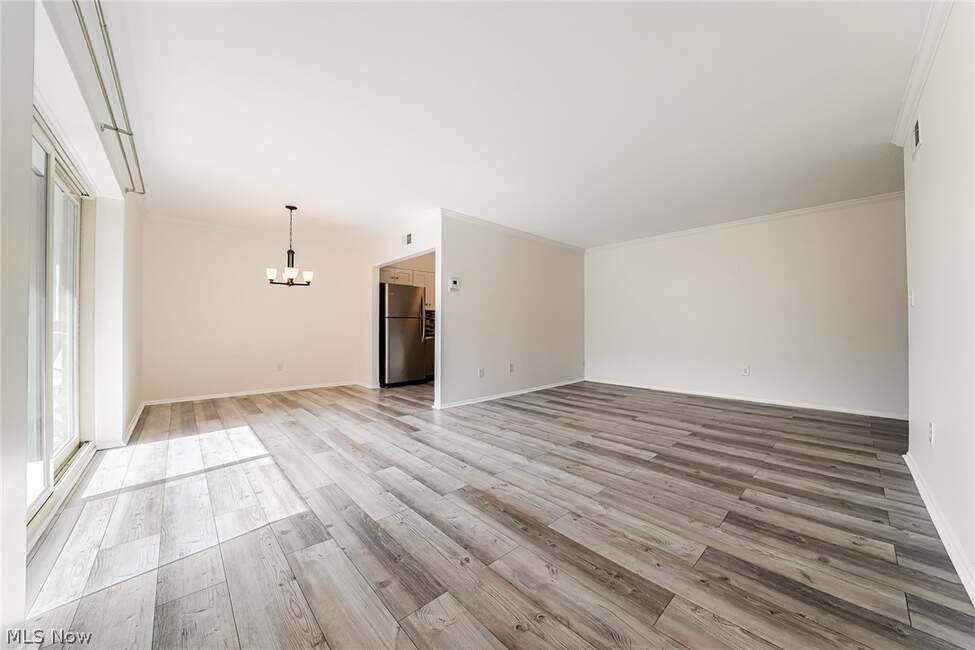
Light, an open living area and a place outside.
The living and dining spaces share an open arrangement, with broad glass doors connecting the room to the balcony. Fresh paint and the continuous floor finish give the interior a clean, cohesive starting point.
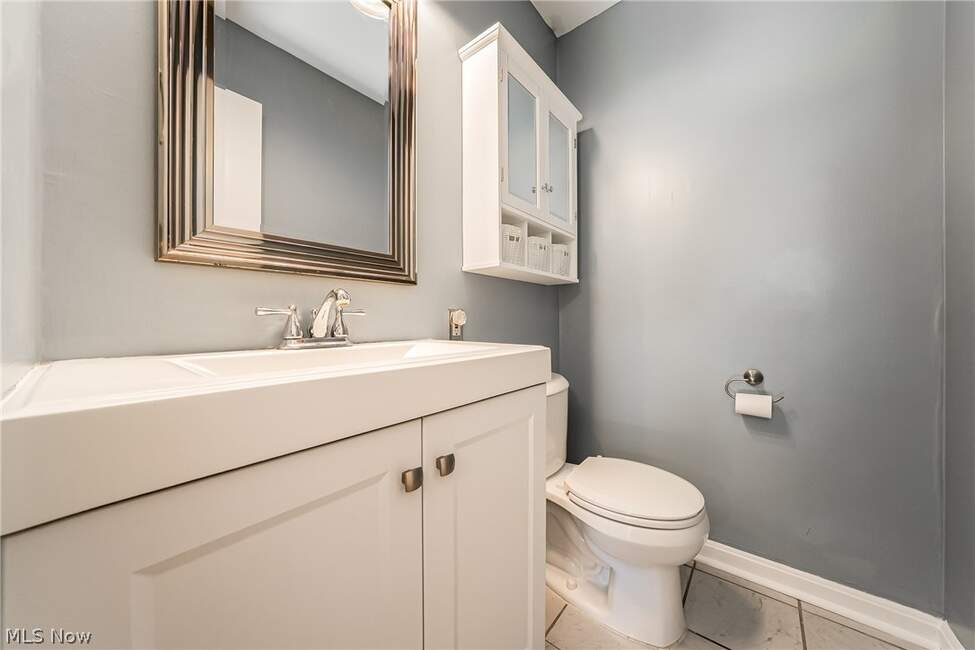
Two bedrooms and a full bath plus a separate half bath round out the 980-square-foot layout.
Walk through with your own furniture dimensions and daily routines in mind. Scott can help you compare the rooms and ask the right follow-up questions.
A refreshed kitchen with a practical footprint.
White cabinetry, a patterned backsplash and stainless appliances create a bright kitchen beside the dining area. The listing includes the range, refrigerator, microwave and dishwasher.
Shared laundry is listed in the hall and at multiple building locations. A storage locker and one garage space add useful room beyond the condo itself.
View the complete MLS listing →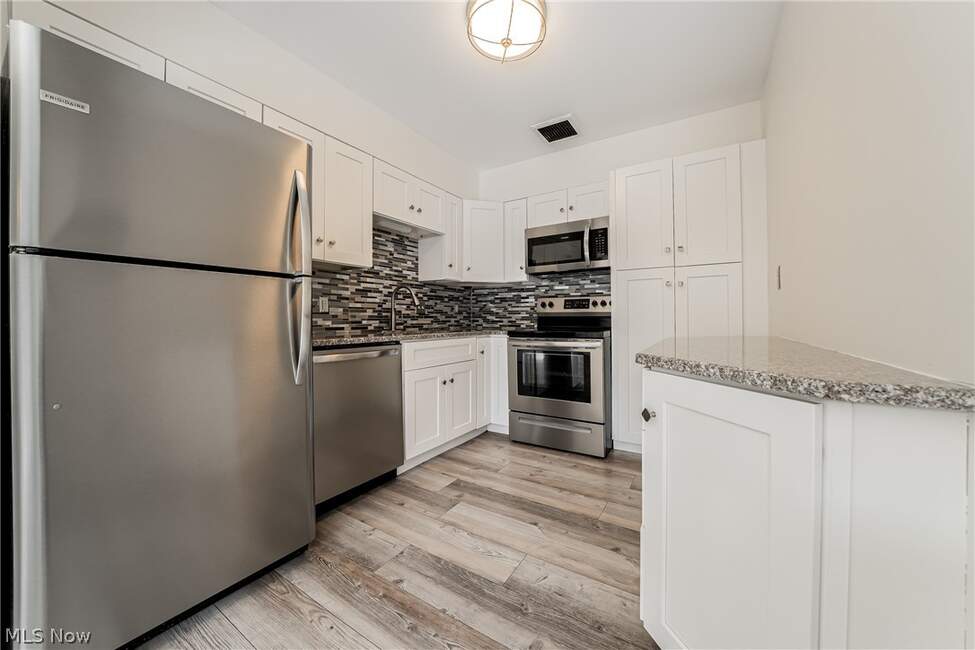
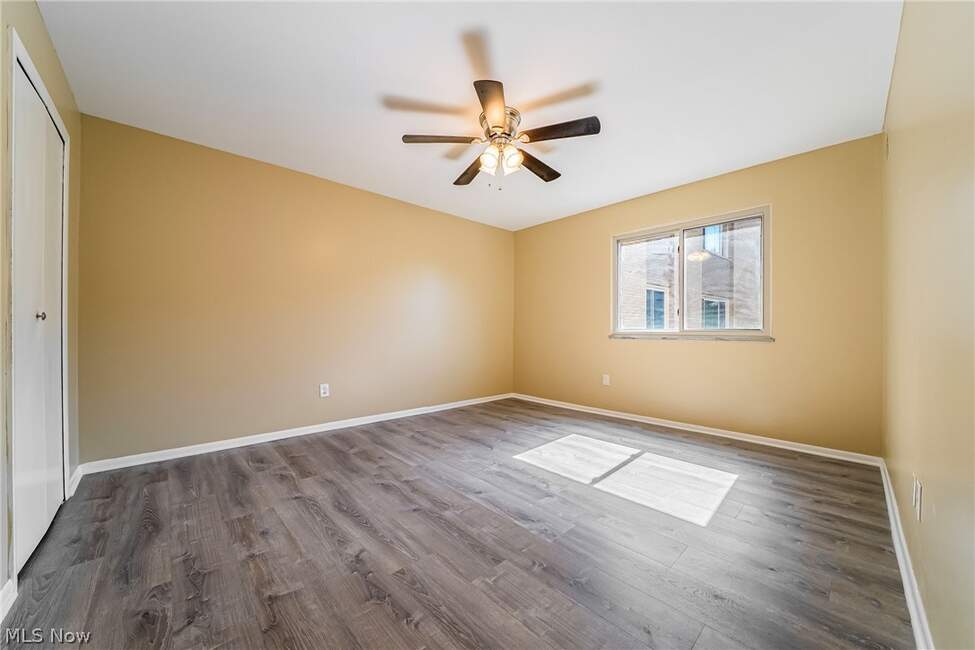
Consider the space beyond the main room.
Use a visit to compare bedroom proportions, closet access and window light. The empty-room photography lets you see the available floor area without virtual furniture obscuring the layout.
Ask Scott about access for a showing, the included parking and storage assignments, and which association documents are available for review.
Plan a 15-minute conversation with Scott →A balcony with a leafy outlook.
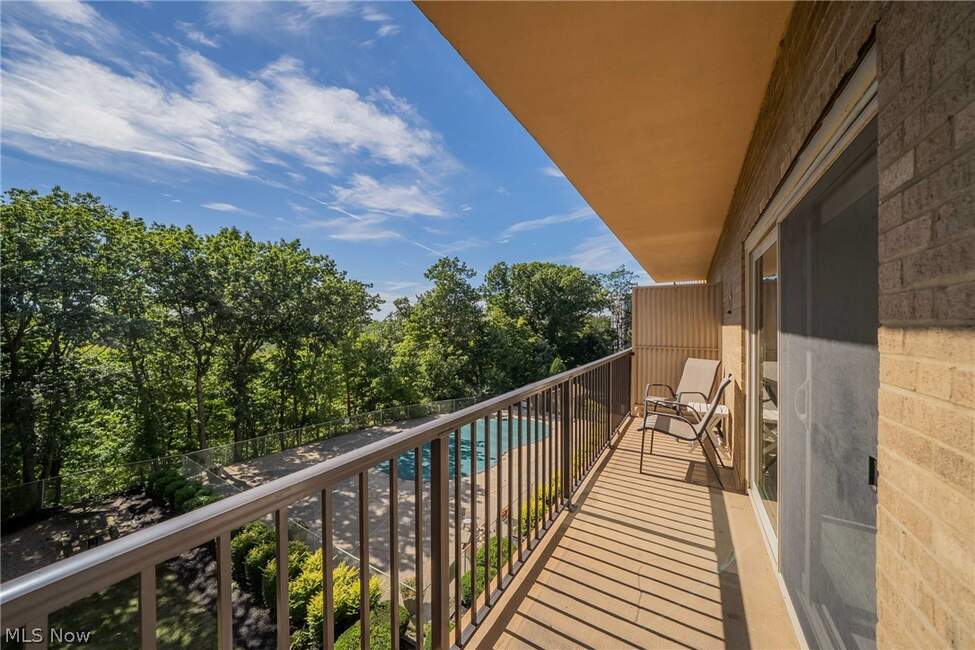
The private balcony brings an outdoor pause to the fourth-floor setting. The listing describes views toward the Metroparks; the photographs show the green landscape beyond the railing.
Explore the surrounding area alongside the condo itself. Our Rocky River guide and outdoor journal offer a useful starting point for getting to know the setting.
What the maintenance fee covers.
$511 / monthThe MLS reports a $511 monthly maintenance fee through Lawrence Management. The listed utility coverage is a meaningful part of the comparison when weighing this condo against other homes.
Mortgage payments, property taxes, your own insurance needs and internet/cable should be considered separately. Ask for the current association budget, fee schedule and any assessment information.
Broad listed coverage
Electricity, gas, heat, air conditioning, water, sewer and trash are included in the MLS fee breakdown. Internet and cable are excluded in the listing remarks.
Shared upkeep
Association insurance, exterior building care, landscaping, snow removal, garage/parking, recreation and the reserve fund are listed among the inclusions.
Beyond your front door
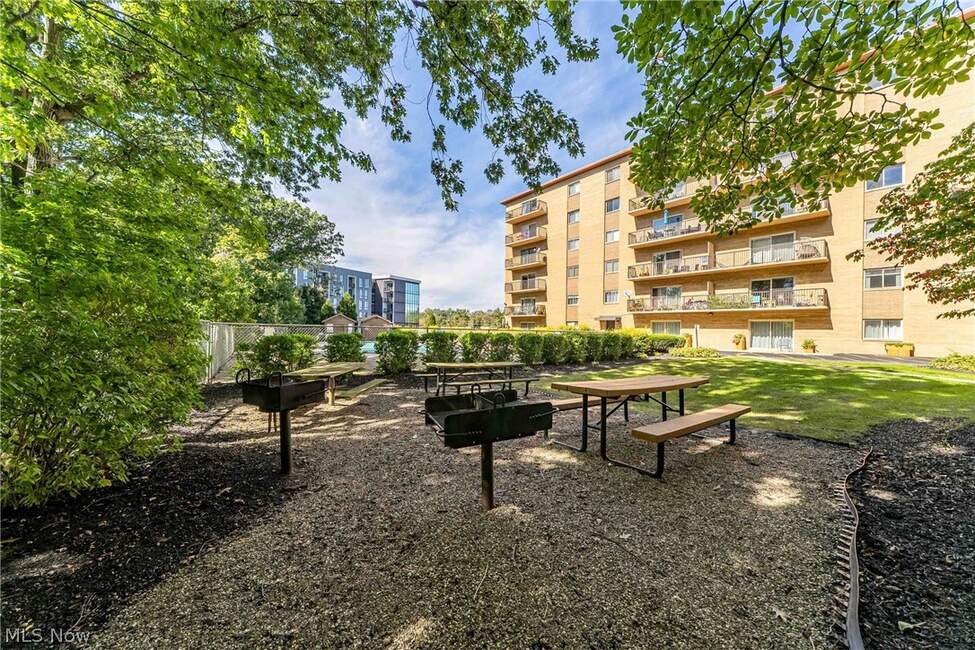
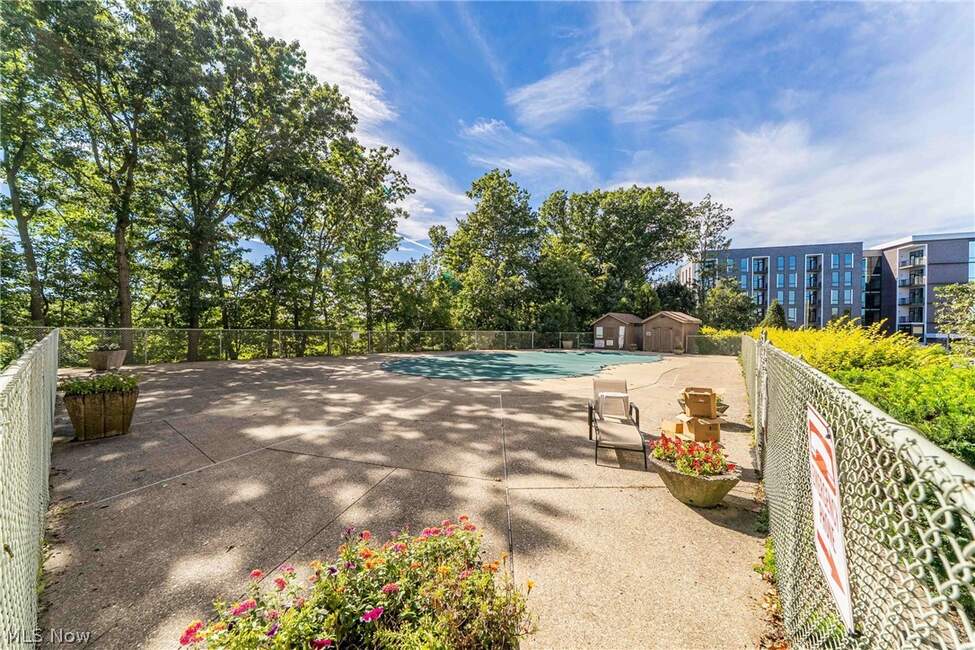
The listing describes an outdoor community pool, exercise room and party room. Confirm current access, operating schedules and association policies.
The listing reports no leasing, no pets and no signs. Review the current association documents with Scott to confirm how the rules apply, along with any applicable exceptions or requirements.
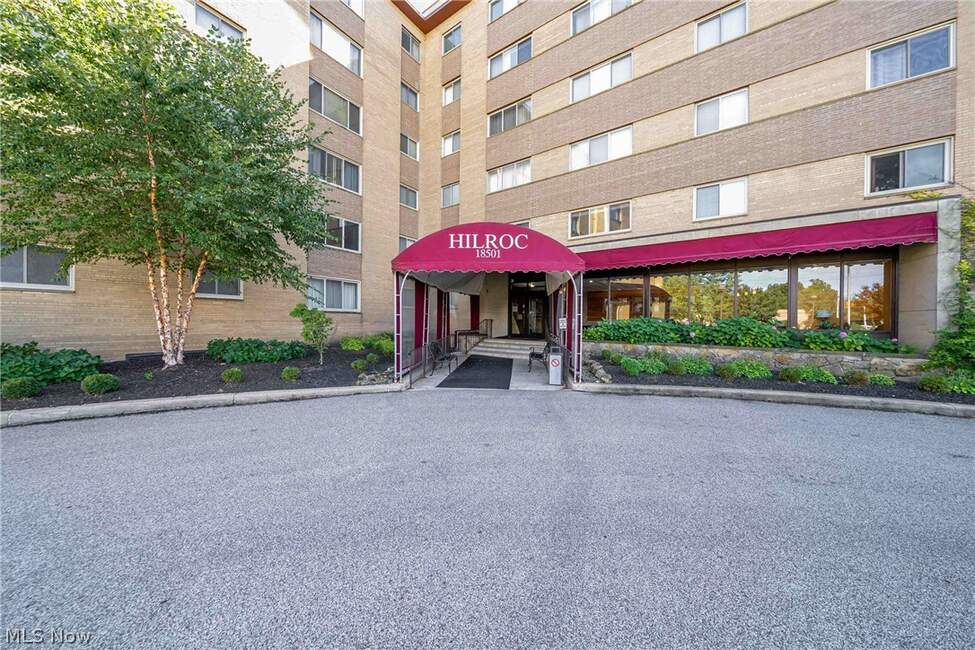
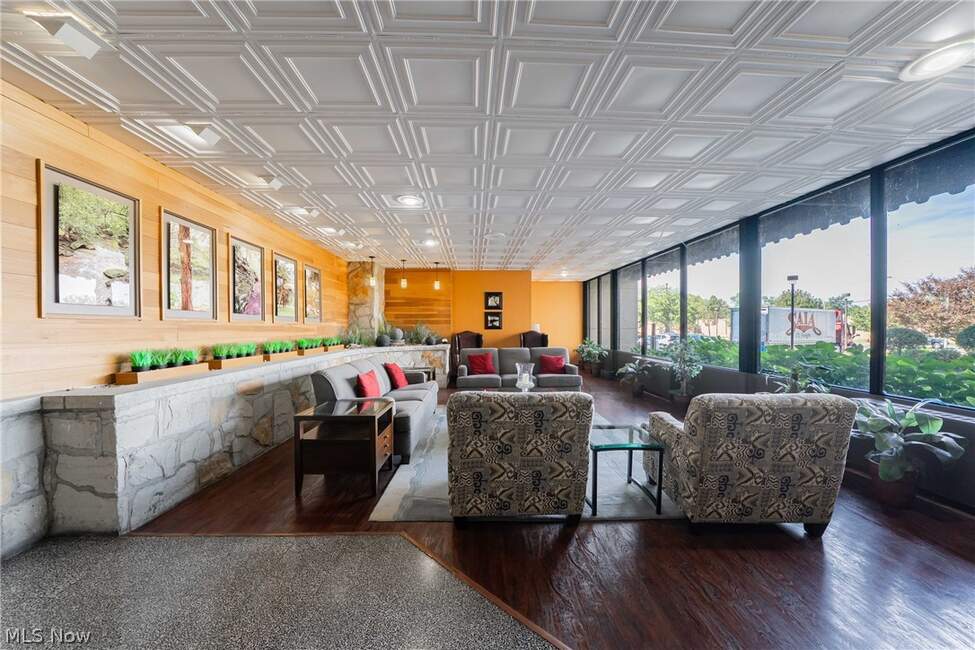
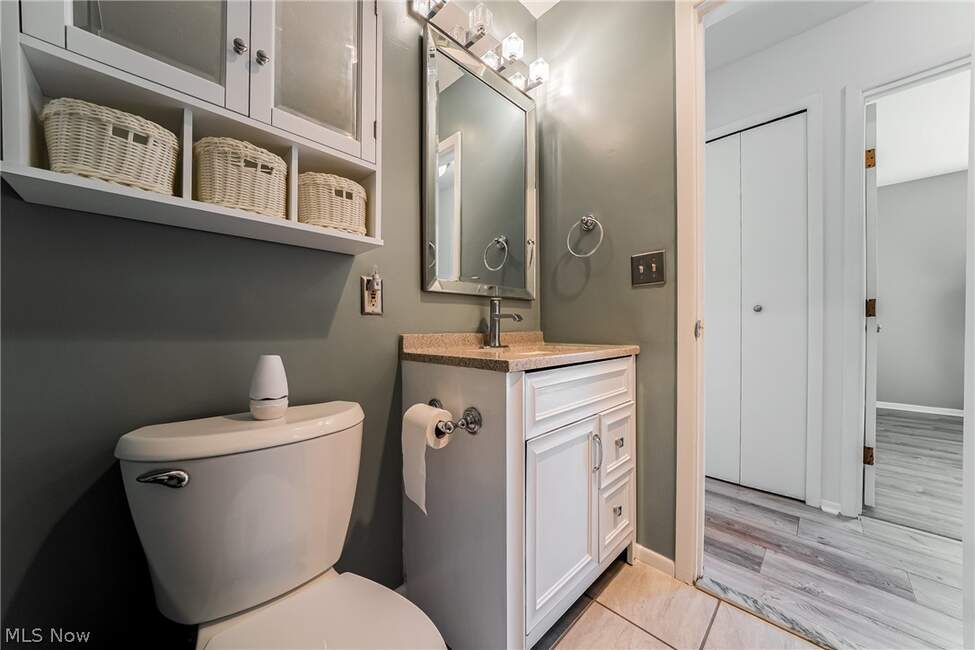
Inside the home and around Hilroc.
These are original listing photographs. The selected images below show actual spaces without virtual furnishings; the full MLS gallery also includes separately labeled virtually staged images.
Useful reading before your visit.
Questions about Unit 413.
What are the asking price and current status?
The asking price is $147,900 and the MLS status is Active, reviewed October 19, 2026. Contact The Carpenter Group Homes to confirm the latest availability before making plans.
How many bedrooms and bathrooms are there?
The MLS reports two bedrooms, one full bathroom and one half bathroom, with 980 square feet of living area. Unit 413 is on the fourth floor and has a single-level floor plan.
What is included in the $511 monthly fee?
The listing includes electricity, gas, heat, air conditioning, water, sewer, trash, association insurance, exterior care, landscaping, snow removal, garage/parking, recreation and reserve funding. Internet and cable are excluded in the remarks. Confirm the current fee schedule, budget and any assessments with the association.
Does the condo have parking, laundry and storage?
The listing reports one space in the attached heated garage and a storage locker. Laundry is shared, listed in the hall and at multiple building locations. Ask Scott to confirm the assigned parking/storage and laundry arrangements during your visit.
Can the condo be leased, and are pets allowed?
The MLS reports no leasing, no pets and no signs. The current association documents should be reviewed to confirm the rules, their application and any applicable exceptions or requirements.
Are the photographs virtually staged?
The images selected for this page show actual spaces without virtual furnishings. The full MLS gallery includes some images labeled Virtually Staged; those illustrate possible furniture arrangements rather than the condo’s current furnishings.
See how Unit 413 fits your plans.
Tour the rooms, take in the balcony outlook and review the condo details with Scott. Start with a visit or a short conversation.
Property information and photographs from MLS Now listing 5247869 and the linked IDX listing, reviewed October 19, 2026. Measurements, inclusions, fees and availability should be verified. Photography retains original MLS markings.
