Two Porches, One Corner: A Closer Look at 3633 Cedarbrook Road
Follow the spaces of this side-by-side double—from the front porches to the living rooms, bedrooms and garage—and bring a clearer set of questions to your showing.
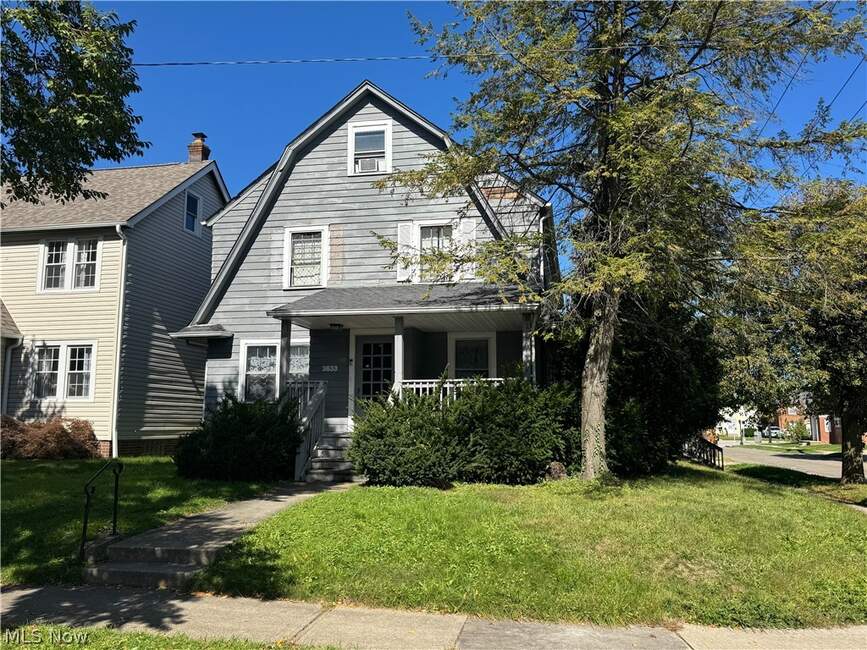
Give each front porch a moment.
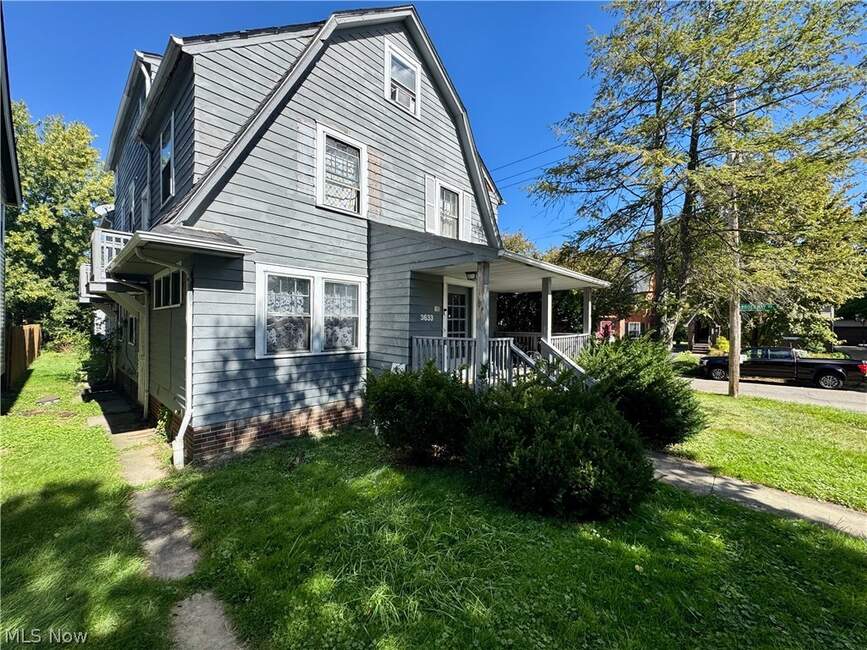
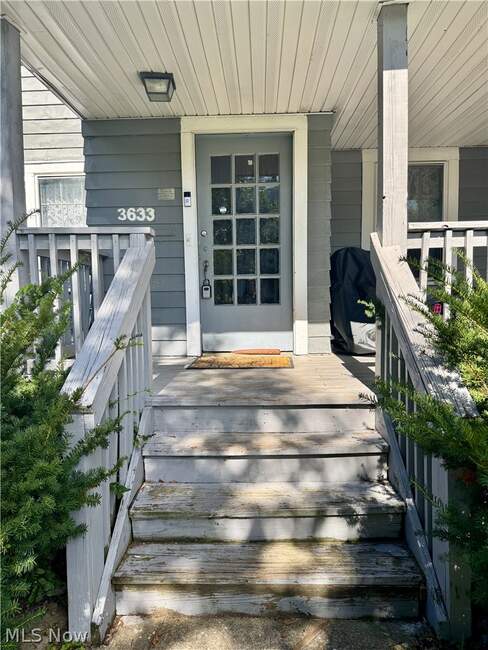
A two-family showing begins before the first room. At 3633 Cedarbrook Road, the listing describes two residences arranged side by side, each with its own front porch. Start by noticing the approach to each entrance and how the doors relate to the yard and sidewalk.
The corner setting gives you more than one angle from which to understand the building. Walk the accessible exterior with your agent, and note the routes between the porches, yard, driveway and garage.
Keep a separate set of notes for each residence. A combined bedroom count or square-foot figure does not explain how the space is divided, and the photographs should not be treated as a complete tour of both sides.
Our dedicated Cedarbrook Road page gathers the asking price, property facts and all 18 listing photographs. Use it as a starting point, then confirm access and the layout of each residence during your visit.
Look at the route through the living spaces.
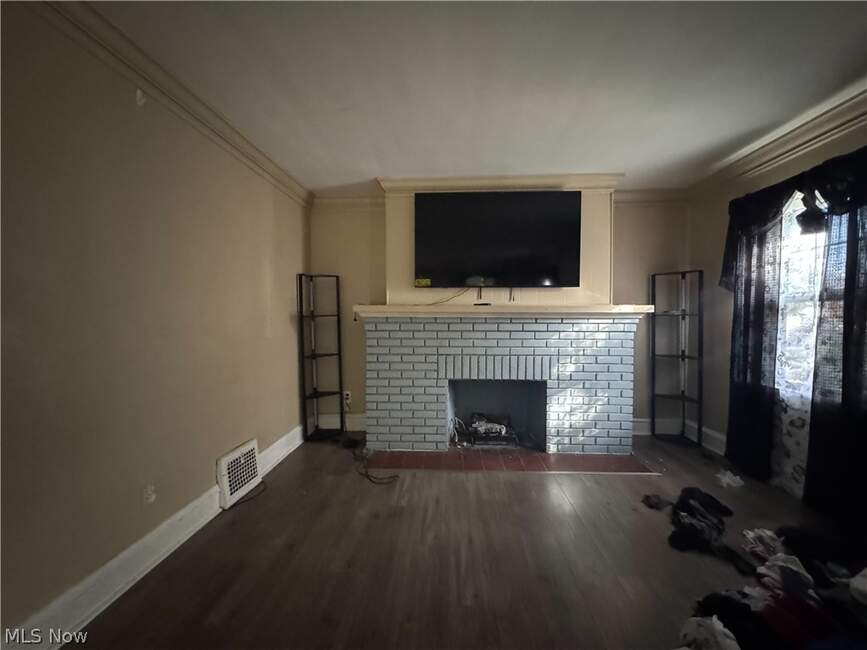
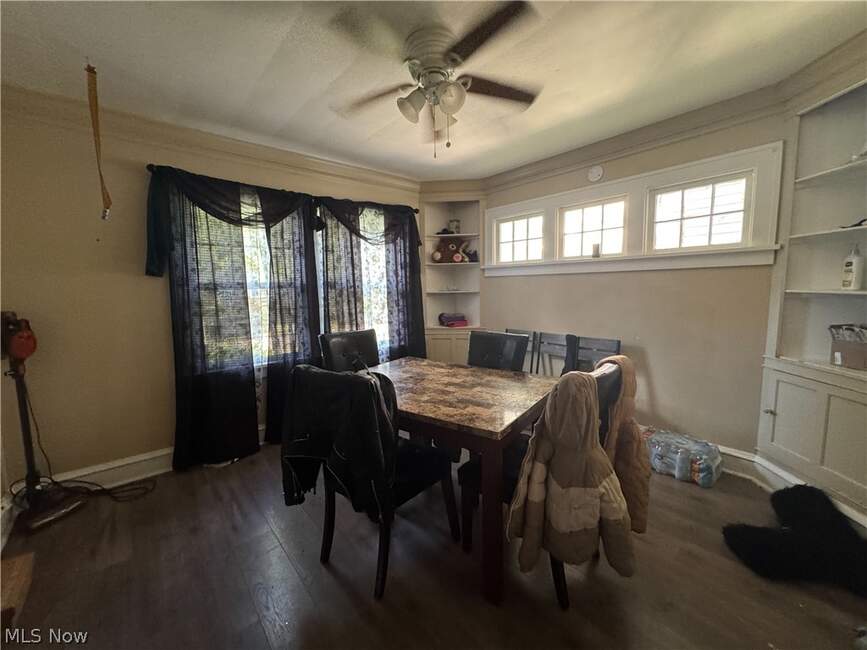
The living and dining photographs give you useful things to study: window placement, wall space, room openings and the relationship between furniture and the walking route. The listing also reports hardwood flooring.
During a showing, follow the path from the front door through the living areas. Consider where coats, everyday items and the furniture you actually use would go. Take measurements rather than estimating room size from the camera angle.
The fireplace surround is a visible feature in the living-room photograph; its appearance does not establish whether a fireplace is operational. Ask about its condition and use if that matters to your plans.
For a practical way to organize your observations, keep our guide to layout, light and everyday use alongside your property notes.
Move from room counts to everyday use.
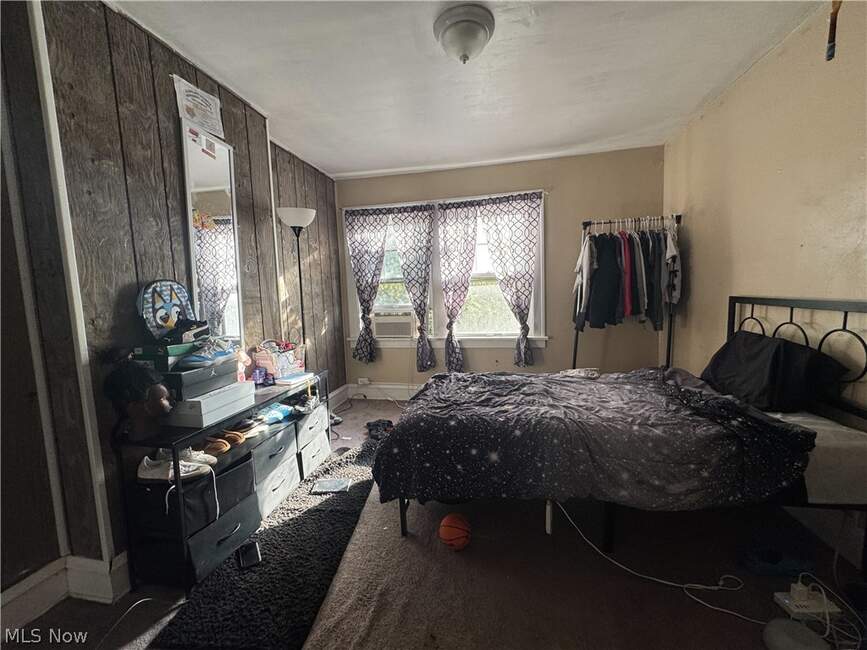
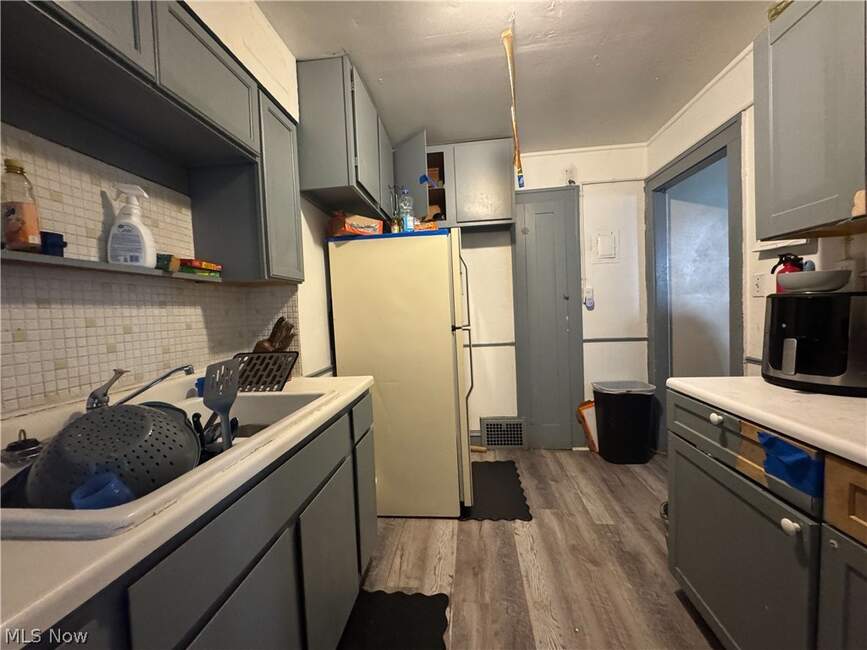
Six bedrooms and 2,552 square feet are reported across the property. On a visit, ask how the bedrooms and finished living area are allocated between the residences. Then look at doors, closets, stairways and the space available around a bed or desk.
In the kitchen, trace a simple sequence: putting groceries away, preparing a meal, cooking and cleaning up. The listing includes a range and refrigerator; confirm which appliances convey with the purchase and their condition.
The listing describes an unfinished basement with laundry. Ask to see the relevant areas, review the visible systems with an appropriate inspector and clarify storage and utility arrangements for each residence.
Bathroom information needs a closer check: the IDX summary shows four bathrooms, while the remarks specify two full bathrooms. Confirm the full and half-bathroom breakdown rather than treating those two figures as interchangeable.
Connect the garage with the way the property works.
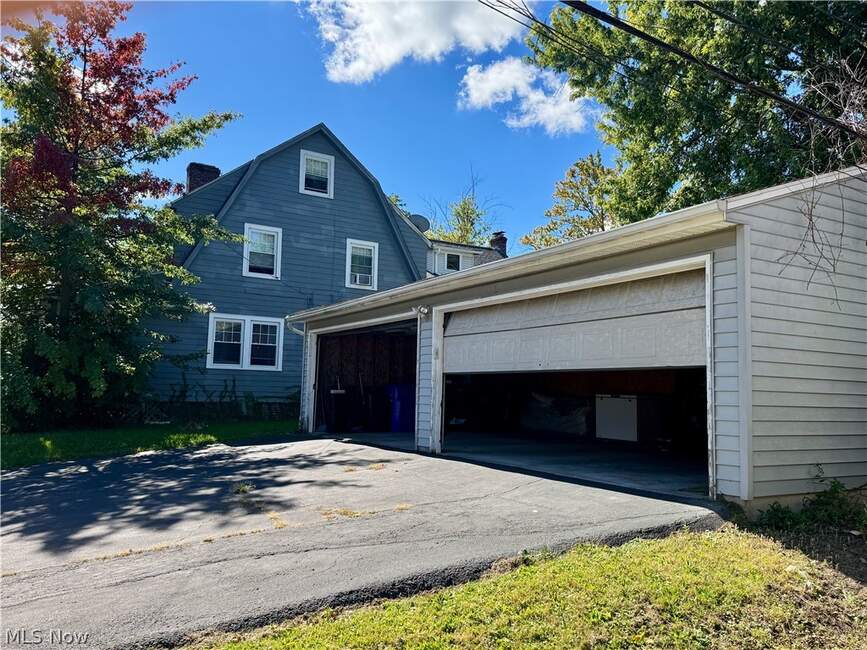
The detached garage deserves its own stop. Look at the driveway approach, door openings, interior dimensions and the path back to the residences. Consider how parking and any storage use are currently arranged.
The listing’s garage field reports three spaces, while the remarks describe a four-car garage. Our team can help confirm capacity and the current arrangements before you rely on a specific count.
Continue around the accessible yard and exterior. Note the areas you would want an inspector to examine and ask for any available maintenance or improvement records.
For a 1930 property, the useful questions concern the work that was done, the documentation available and the condition today. A single renovation date or photograph cannot answer all three.
Put the reported rent in context.
The listing reports $2,795 per month in gross rental income, equivalent to $33,540 annually before expenses and vacancy. That is a starting point for a records review, rather than a statement of net income or a guarantee of future returns.
Ask for the current leases and operating information, and connect what you saw during the tour with likely maintenance needs. If you are considering eventually living in one residence, clarify possession and existing lease terms before building a plan around that possibility.
Our monthly ownership-cost guide can help organize questions about expenses beyond the asking price. Bring property-specific figures to your lender and advisers.
- Leases and payment history
Current terms, deposits, rent records and responsibility for utilities. - Operating expenses
Taxes, insurance, repairs, maintenance, vacancy and reserves. - Property details
Measurements, bathroom breakdown, garage capacity and available records. - Showing and possession
Access to both residences and the timing relevant to your plans.
Your property page and useful next reads.
3633 Cedarbrook Road
Current facts, asking price, all 18 photographs and showing options.
University Heights Outdoors: The Walt and Purvis Park
Plan a visit to The Walt and Purvis Park using official city resources.
Buying in University Heights: Point-of-Sale Inspections and Rental Records
Organize point-of-sale, rental-registration and inspection records.
Gross Rent Is the Starting Point: A Two-Family Ownership-Cost Checklist
Separate reported gross rent, operating expenses, financing and reserves.
Touring a Side-by-Side Double: Layout, Utilities and Shared Spaces
Keep notes for each residence, utilities and shared spaces.
Get to know University Heights
Explore our existing community page and local resources.
Plan the lender conversation
Explore financing resources and bring your property-specific questions.
For broader preparation, read our home-tour guide and monthly ownership-cost guide.
Return to Our Listings → View the full MLS listing →
THE CARPENTER GROUP HOMES · Keller Williams Greater Metropolitan
Property information reviewed October 16, 2026, from MLS 5247878. Price, availability, measurements and other details may change and should be independently verified. Photographs retain their original MLS Now watermarks.