One Offering,
Two Front Doors:
Babbitt Road in Euclid
Two adjoining townhouses, two separate parcels and one combined offering. A closer look at the spaces—and the ownership questions behind the front doors.
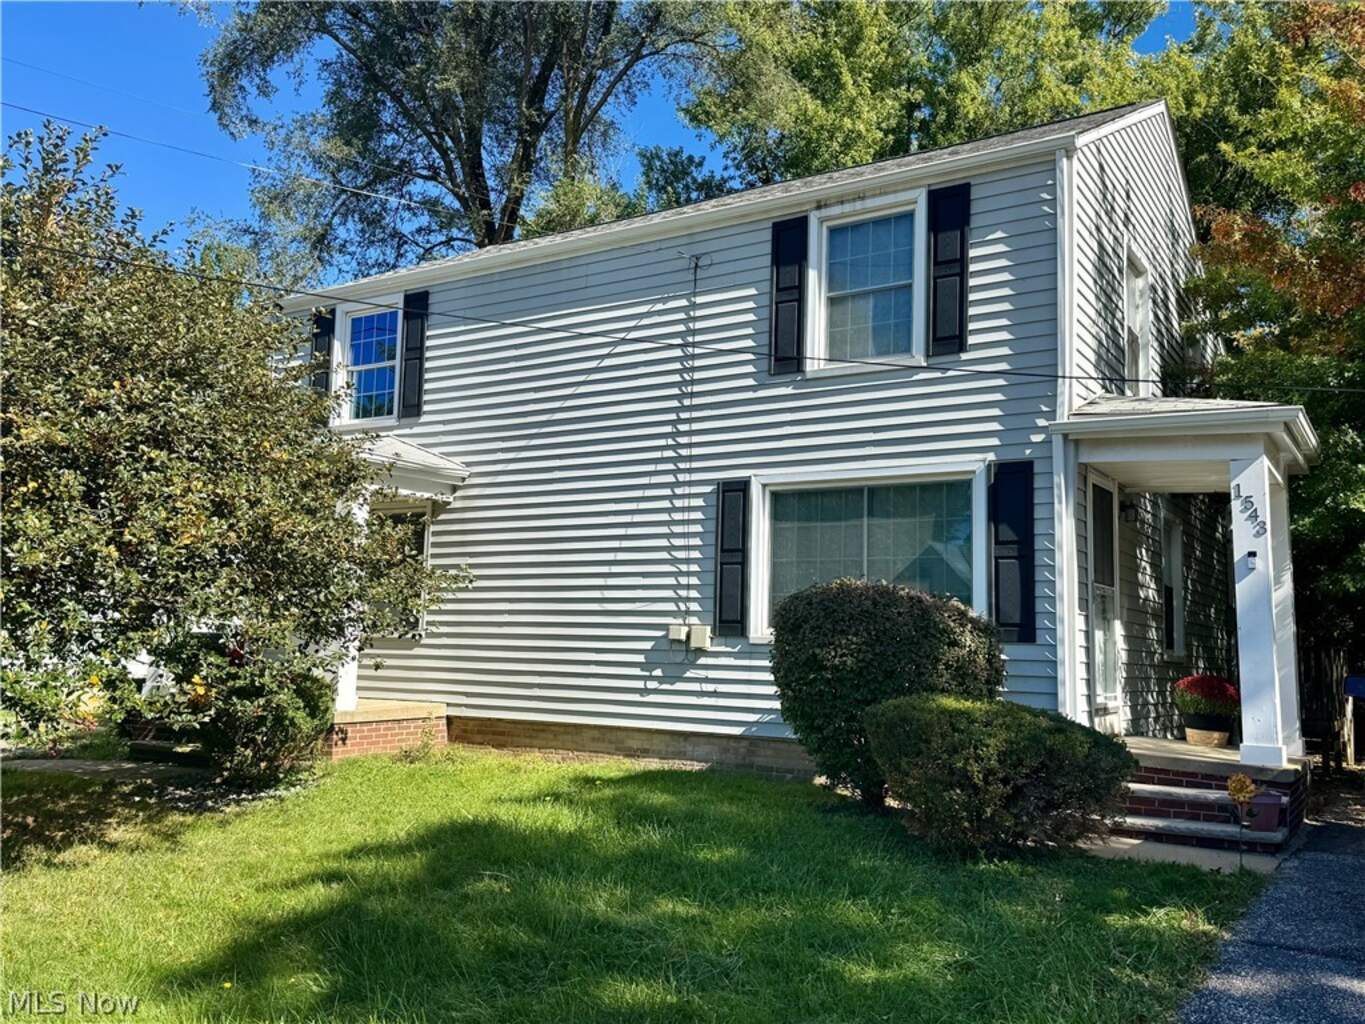
Give both front doors your attention.
At 1539 and 1543 Babbitt Road, one combined asking price brings together two adjoining townhouses on separate parcels. Each has two bedrooms, one full bathroom and a basement with laundry. The useful story begins when you look at how the two homes fit into one purchase.
A thoughtful showing gives each home its own time. Walk through the living spaces, notice the transitions between rooms and levels, and keep a separate set of condition notes for each address. Then bring those observations together with the current lease, property records and your plans for ownership.
Our Babbitt Road property page collects the current price, photographs and key facts. Here, we’re focusing on what deserves a closer look.
Read the spaces beyond the furniture.
The listing photographs show furnished rooms as well as empty spaces. Both views are useful: furniture gives a sense of scale, while an unfurnished room makes window placement, wall space and the route through the home easier to study.
During a visit, follow the route from the entry through the living spaces and kitchen, then upstairs and down to the basement. Bring measurements for the pieces you plan to use. Our home-tour guide offers a practical way to organize those observations.
The combined listing reports 2,342 square feet. Ask how that measurement is allocated between the homes and how finished space is counted before using it to compare this offering with another property.
A photograph introduces a room. Seeing the sequence of rooms helps you understand storage, circulation and the parts of the layout that matter to your plans.


Connect the 2019 work with today’s condition.
The listing reports substantial improvements in 2019: roofs, siding, windows, plumbing, electrical systems, furnaces and water heaters, along with kitchens, bathrooms, flooring, trim and doors.
That history gives you a starting point for questions. Ask what records are available, which work applies to each home and what maintenance has followed. During your evaluation, connect the renovation history with the condition you see now and the findings of your inspection.
The kitchen photographs are an introduction to the finishes. A visit gives you a chance to review storage, working space and appliance condition in person.
Two parcels make the documents part of the story.
The separate parcels are a defining feature of this combined offering. Ask your title and lending professionals to explain how both parcels will be handled in the purchase and any financing you are considering.
The listing notes potential flexibility for separate financing or resale, subject to lender and title requirements. Those possibilities deserve a conversation about your particular plans rather than an assumption that every future option is already settled.
Two starting points.
The listing reports 1539 vacant and 1543 tenant occupied. Review the existing lease and access arrangements when considering how you would use the property. Any future owner occupancy at the rented home depends on the lease and applicable requirements.
Arrange access through our team. Please do not disturb the tenant at 1543 Babbitt Road.
Bring one plan and room for specific questions.
Start with the property gallery and current listing facts. Note the rooms you want to see again, the renovation records you want to review and the questions that differ between the two homes.
When reviewing the numbers, separate asking price from ongoing ownership costs. Our guide to comparing the full monthly cost of a home can help organize expenses to discuss with your lender and other professionals. For this offering, review the lease, operating expenses, maintenance and vacancy assumptions alongside any rental-income figures.
We can help you confirm availability and arrange a showing of the combined Babbitt Road offering.