What Does Life at Marine Towers East Look Like Beyond the Front Door?
A condominium tour can begin inside the unit and still leave half the conversation unfinished. At Marine Towers East, the shared spaces, building routines and Lakewood setting deserve a closer look alongside the rooms of Unit 901.
This is a perspective on the building and the questions to bring to a visit. For the room-by-room photographs, asking price and current listing details, start with the Unit 901 property page.
What happens between the garage and your front door?
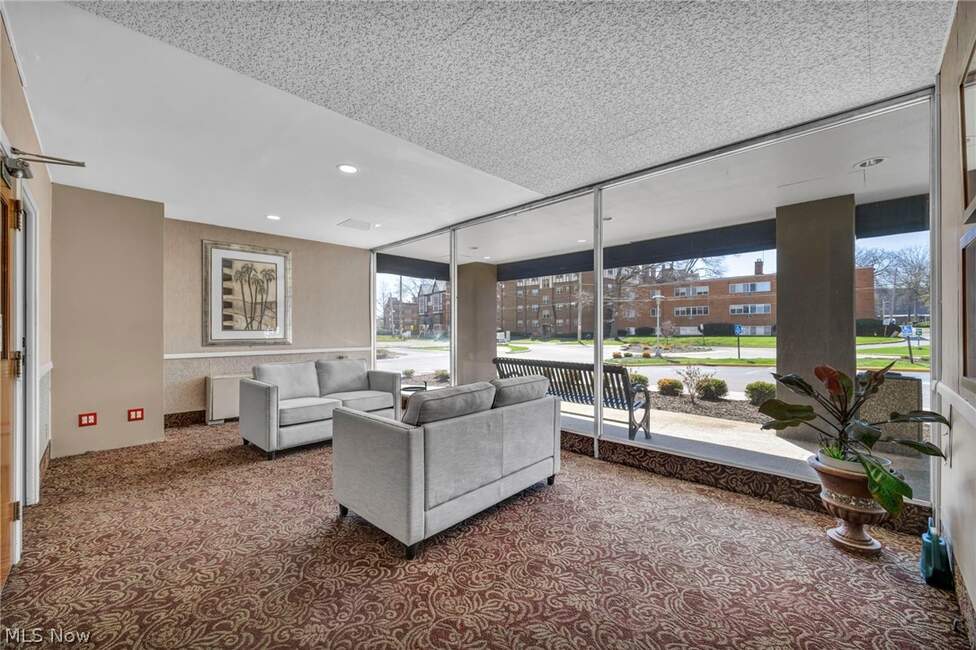
Think through an ordinary arrival with groceries, a delivery or an overnight guest. The listing describes secure entry, lobby and mail areas, a package room and shopping carts for carrying groceries. It also reports one heated-garage space and common-area laundry, with laundry on each floor described in the remarks.
On a tour, follow the route you would actually use. Ask how parking is assigned, whether separate charges apply, how packages are handled and where laundry facilities sit in relation to the unit. Those answers make the building’s practical features more concrete than an amenity list alone.
What do the shared spaces add?
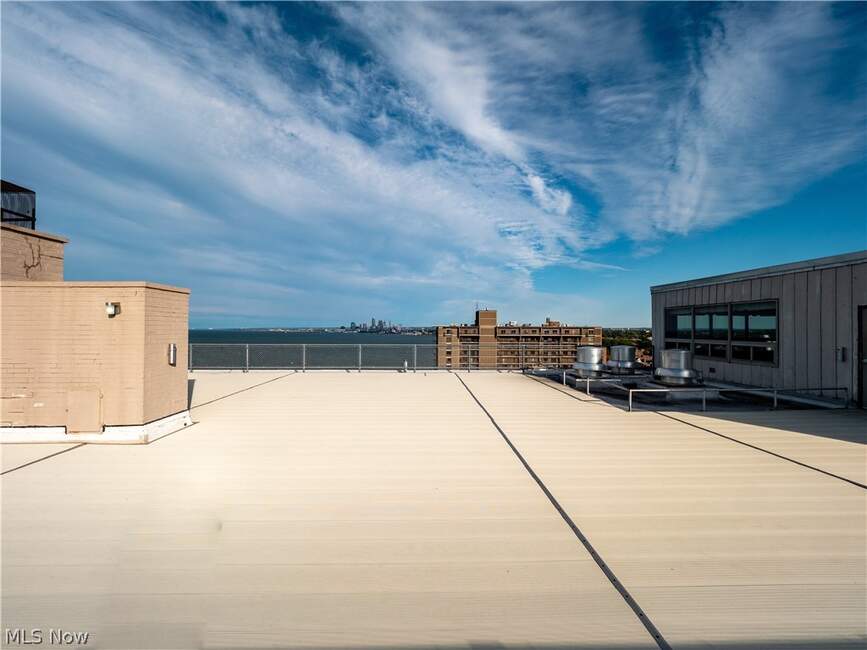
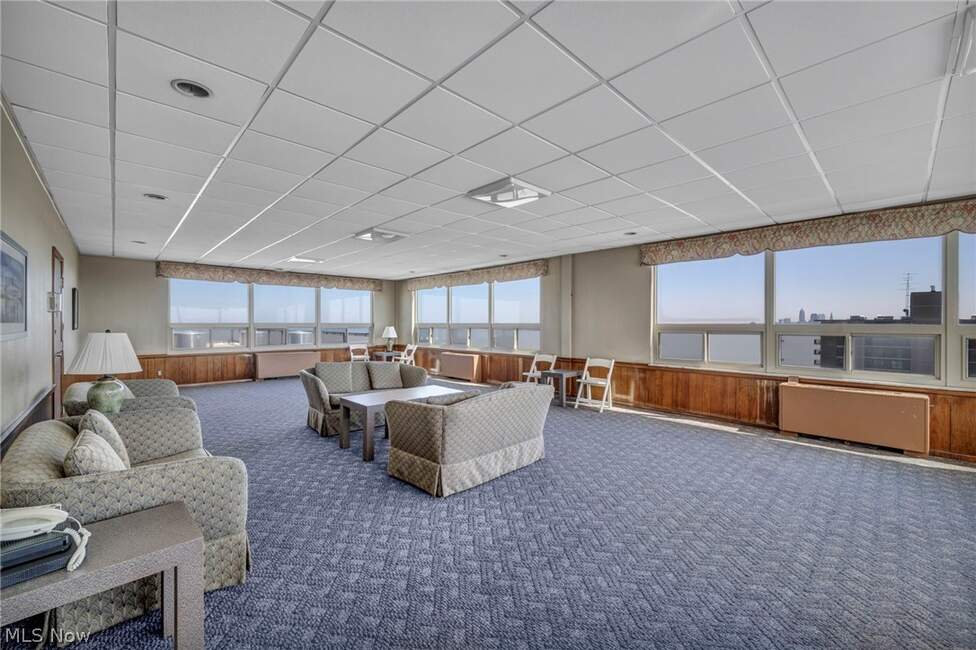
The rooftop deck offers a place to step outside the residence and take in a different outlook. The listing also describes a party room, outdoor association pool, picnic and grilling areas, dog run and a guest room available for rental.
Imagine a specific use: an afternoon outside, a gathering or a visitor staying overnight. Then ask about access, reservations, seasonal availability, current rules and any fees. A shared amenity becomes useful when you understand how it works.
Rooftop and party-room photographs show common building spaces. They do not show private areas belonging to Unit 901.
How does Unit 901 relate to that wider setting?
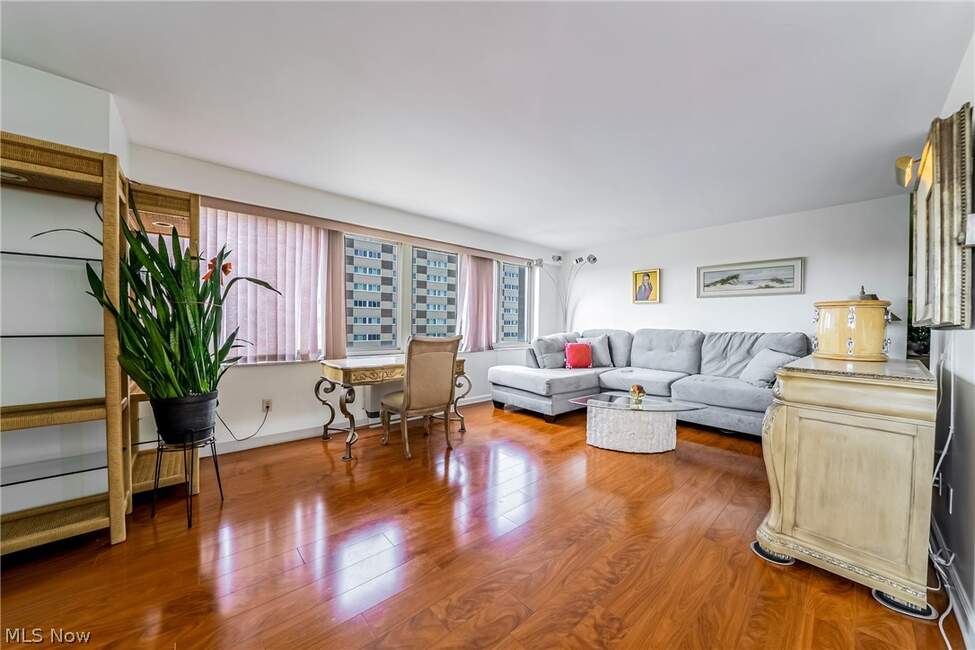
The listing reports two bedrooms, two bathrooms and 1,193 square feet. Living and dining windows frame the surrounding Gold Coast; the remarks describe views west toward Lake Erie and south over Lakewood and Cleveland’s west side.
Stand at the windows when you visit. Compare the outlook from the actual rooms with the separate rooftop views, then notice where you would read, eat or settle into an evening at home. The private rooms and shared spaces should each make sense on their own terms.
What should you confirm before making plans?
The listing reports a $1,671 monthly association fee. Its remarks identify heat, air conditioning, water, sewer and trash among the included services. Confirm the current inclusions, any assessments and owner responsibilities through the association documents.
Ask for the current budget, reserves, relevant meeting minutes, insurance information and rules. Keep parking, pets, guest arrangements and shared-space access on the same question list.
Where would you go after leaving the building?
Leave room in the visit to explore the city as well as the condominium. Our Living in Lakewood guide introduces local streets, public places and useful resources.
For one focused outing, explore our Lakewood Park and Solstice Steps guide. It is a way to experience a public stretch of the shoreline while keeping the home itself as a separate decision.