Brick character.
Practical space.
A closer look at 2684 Wooster Road—and the questions to bring to a visit.
Look beyond
the first impression.
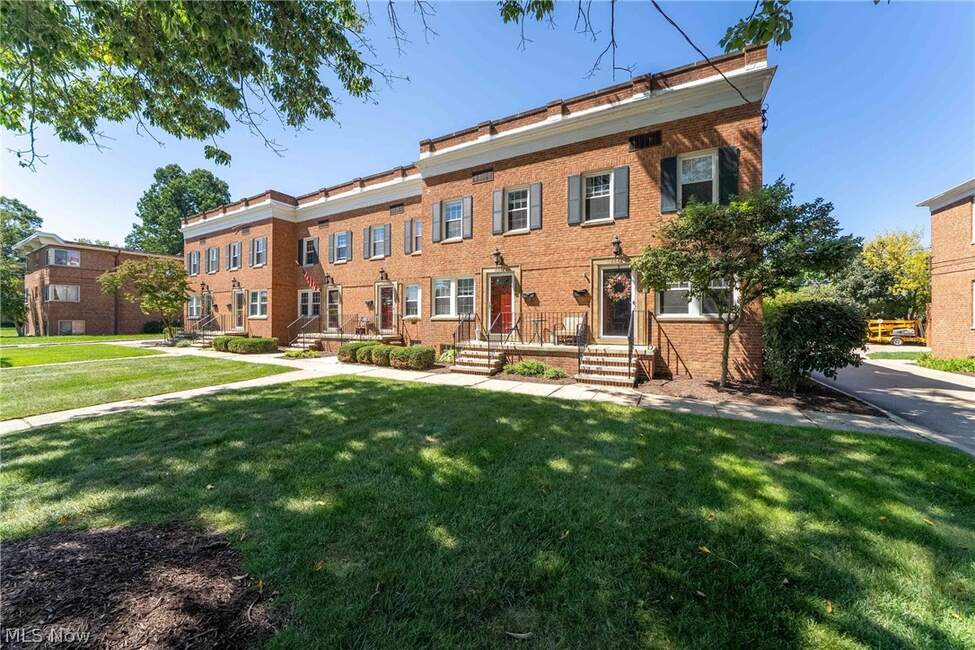
The brick exterior introduces this Rocky River condominium. A visit connects the two-story layout, partially finished basement, rear porch and detached garage with the practical questions behind condo ownership.
A brick exterior gives 2684 Wooster Road a clear first impression. Spend a little more time with this Rocky River condominium, and the useful details come into focus: a two-story layout, a partially finished basement, a rear porch and a detached garage. Together, they give a showing several places to pause and look more closely.
Built in 1948, the townhouse-style condo has two bedrooms and one bathroom. Our property gallery and details page brings the listing information together. Here, we're taking a more practical look at what to notice when you visit.
Look at the home as a sequence of spaces
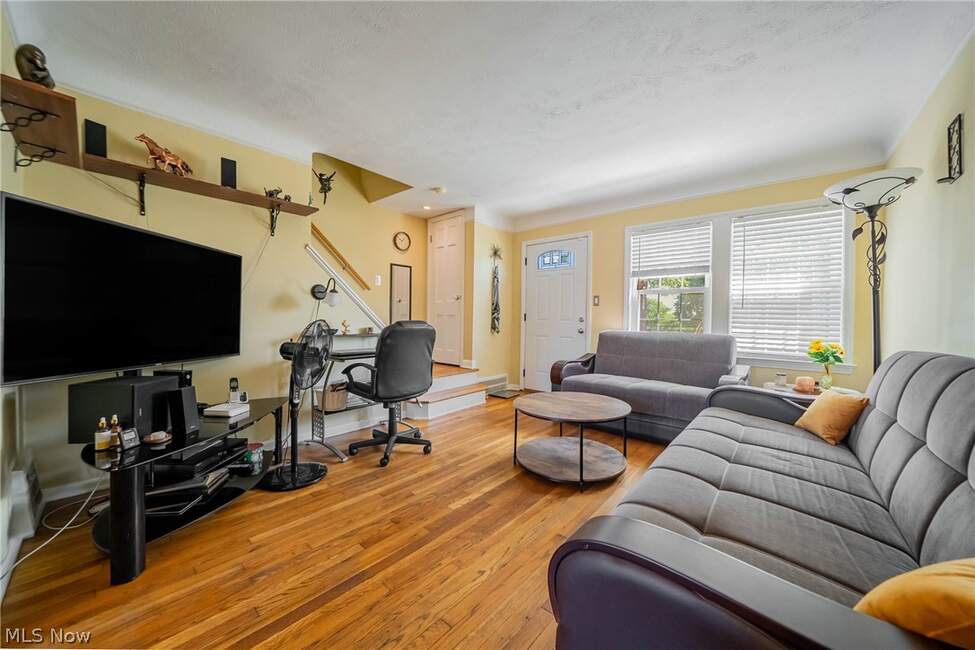
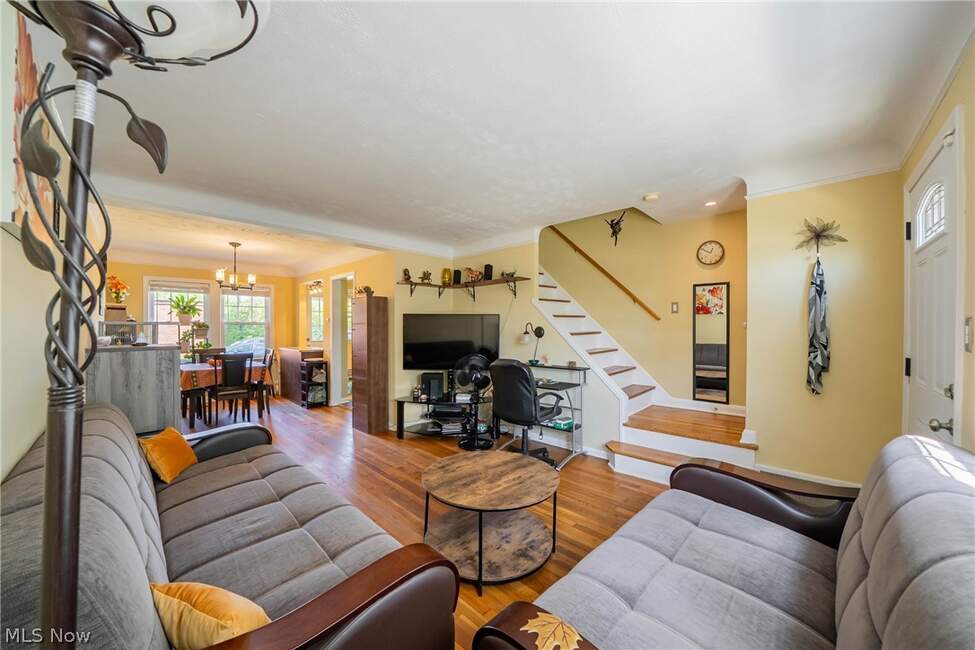
A gallery lets you study one room at a time. A showing lets you understand how the spaces work together. At Wooster Road, give yourself time to move through the living room, dining room and kitchen, then explore the rest of the two-story layout.
Think about the ordinary things you would bring with you: a dining table, a favorite chair, the items that tend to collect near the door. Measure where it matters. Look at the transitions between rooms and levels. Those observations help turn a set of listing photos into a clearer sense of how you would use the home.
Give the basement its own part of the tour
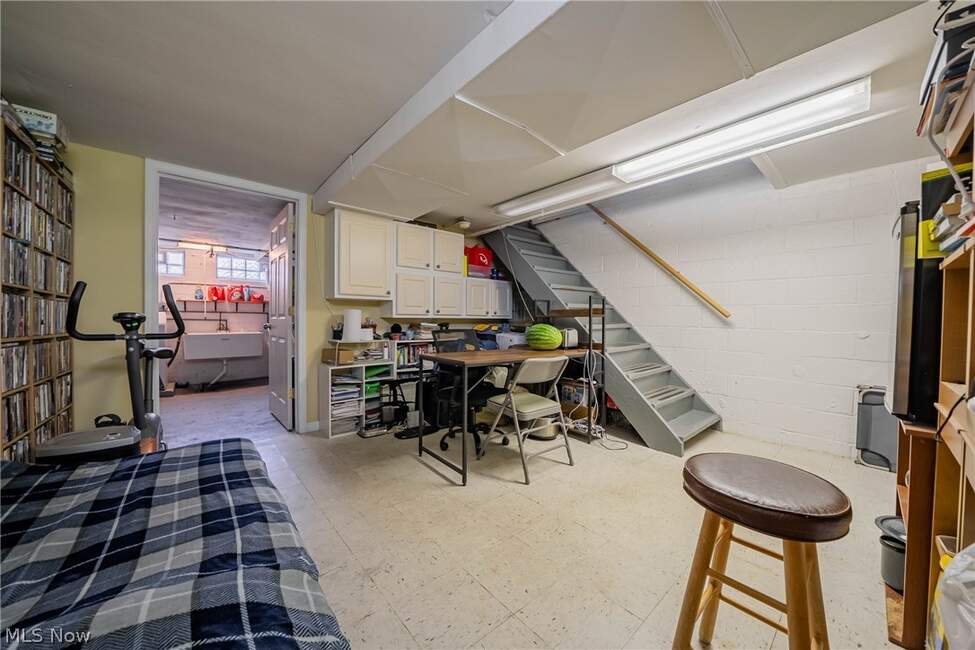
The full basement is partially finished, with a family-room area, storage and in-unit laundry. Each has a different role. Take a few minutes to consider the finished space, the storage areas and the laundry setup individually, rather than treating the entire level as one item on a checklist.
The MLS reports 1,344 square feet for the property. Ask for the above-grade and below-grade breakdown when comparing it with other listings. On your visit, notice ceiling heights, lighting and the route to the laundry area. Bring questions about condition and maintenance to the appropriate professionals as your evaluation moves forward.
Follow the route to the porch and garage
A rear porch and detached one-car garage add two more stops to the visit. Step outside and walk the route between them and the home. Consider the things you carry on an ordinary day, from groceries to a bag for work, and how that trip feels in person.
Confirm the garage and parking arrangements, including any applicable association rules. These are useful details to settle early, particularly when you're comparing condominiums with different parking setups. Photos can introduce the features; a visit and current documentation fill in the practical information.
Follow the trip between the home, rear porch, and detached garage.
Review garage and parking arrangements in the applicable documents.
Connect exterior features with current maintenance responsibilities.
With a condominium, there is more to review than the spaces inside the home. Request current association information so you can understand the regular fees, any assessments, maintenance responsibilities and rules that may affect your plans. Our condo document checklist gives you a place to organize the questions to bring to that review.
Keep a running list as you tour. A question about the exterior, for example, belongs alongside a question about who maintains it. A question about parking belongs alongside the documents describing its use. Putting those pieces together makes the property easier to compare with the next one you see.
Put Wooster Road on your Rocky River shortlist
2684 Wooster Road · Rocky River, Ohio
Active when reviewed October 12, 2026. Confirm current availability with our team.
View current property details →If you want to explore the surrounding market, start with our Rocky River real estate guide. For another part of the buying process, our guide to understanding cash to close explains the term and the questions to discuss with your lender. Explore our financing resources as you prepare for that conversation.
Want to see the home? Browse the 2684 Wooster Road gallery, then contact The Carpenter Group Homes to check availability and request a showing. Bring your measurements, your questions and the details you want a second look at. We'll help you take the next step.
THE CARPENTER GROUP HOMES · Keller Williams Greater Metropolitan
Property facts reflect information reviewed October 11, 2026. Price and availability may change. Confirm measurements and current association information.